$4,590,000
33038 Township Road 272
Rural Rocky View County, T4C2Z6
4 bed · 5 bath · 2,260 sq ft · Agriculture
Listed by CIR Realty
MLS® Number: A2267232 · 385 days on market
Buying from outside Alberta?
- Rich works for you as the buyer. Any home on the market, not only his own listings.
- See it without flying in. A live video walkthrough, with your questions answered as you go.
- Documents first. Recent sales nearby and the property details before you decide to visit.
- No land transfer tax in Alberta. You pay Land Titles registration fees instead. Alberta's fee schedule
About this home
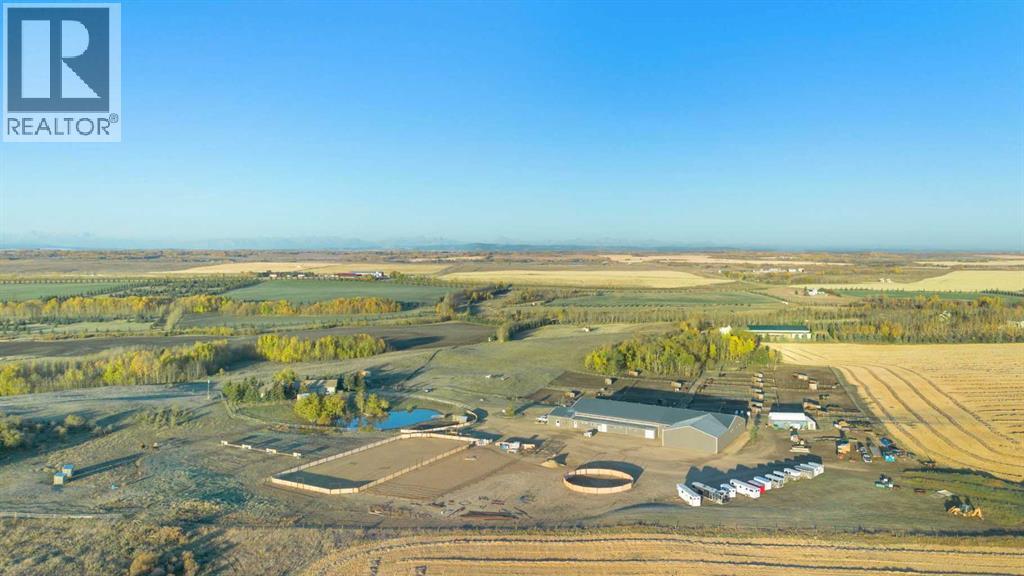
*Seller is willing to explore vendor financing solutions with qualified buyers.* You can let the horses out of the barn—but you can’t take the passion out of a property like this. Thoughtfully designed for serious horse enthusiasts, this 107-acre equestrian facility just north of Calgary offers an exceptional blend of functionality, efficiency, and comfort. Every element has been designed with purpose, making daily operations smoother and the lifestyle truly rewarding.Step into a meticulously planned barn and arena complex that combines practicality with modern efficiency. Features include: heated indoor arena (80’ x 175’) with freshly releveled sand footing; two outdoor arenas (100’ x 210’ and 120’ x 140’); 65-ft, 8-ft-high round pen; hot walker; infrared solarium in the wash rack for year-round conditioning; auto waterers to all stalls; 17 paddocks and 24 shelters across the property; three ~10-acre pastures with excellent grass; insulated lean-to with bobcat bay; Energy Regulation System currently saving up to 28% on utilities; and three shipping containers (one fully converted for blanket storage with racks). The back 70+ acres is ready for the new year with a custom horse hay-blend, previously producing 200-280 round bales per season.Set on 107 private acres, this property offers space, seclusion, and natural beauty. The land is quiet and private, with neighbours rarely around, yet still benefits from school bus service with priority snow clearance and proximity to schools in Cochrane.The main residence is impeccably maintained and showcases a mountain view out of your living room windows. This bungalow has a walkout basement with illegal suite, and newer windows, electrical panel, furnace and hot water tank. A triple-car garage with 220V power adds versatility for tools or trailers, while a concrete parking pad out front adds even more practicality.This is not your average acreage — it’s a turnkey, intelligently designed equestrian operation with proven sy stems, established supplier relationships, and the perfect blend of form and function.If you’re looking for a facility that works as smart as you do, with the peace and privacy of Alberta’s countryside, this property delivers on every level. **See iGuide of House and Barn (id:67937)
Details
| Property type | Agriculture |
|---|---|
| Ownership | Freehold |
| Year built | 1995 |
| Storeys | 1 |
| Bedrooms | 1 above grade, 3 below |
| Half baths | 1 |
| Living area | 2,260 sq ft |
| Price per sq ft | $2,031 |
| Days on market | 385 |
| Lot size | 106 acres |
| Basement | Finished, Full, Walk out, Suite |
| Parking | 8 (Attached Garage, Parking Pad) |
| Heating | Forced air, In Floor Heating, Natural gas |
| Cooling | None |
| Flooring | Tile, Hardwood, Carpeted |
| Construction | Wood frame |
| Foundation | Poured Concrete |
| Appliances | Refrigerator, Cooktop - Electric, Cooktop - Gas, Dishwasher, Wine Fridge, Microwave, Oven - Built-In, Hood Fan, Window Coverings, Garage door opener, Washer & Dryer |
| Fencing | Cross fenced |
| View | View |
| Property tax | $5,648 (2025) |
| Zoning | A-GEN |
Rooms
| Level | Room | Size |
|---|---|---|
| Main level | 2pc Bathroom | 5.08 Ft x 4.67 Ft |
| Main level | 4pc Bathroom | 9.58 Ft x 5.00 Ft |
| Main level | 5pc Bathroom | 16.33 Ft x 9.92 Ft |
| Main level | Dining room | 16.67 Ft x 10.25 Ft |
| Main level | Family room | 12.33 Ft x 16.75 Ft |
| Main level | Foyer | 18.92 Ft x 11.67 Ft |
| Main level | Kitchen | 13.25 Ft x 15.42 Ft |
| Main level | Laundry room | 13.83 Ft x 9.58 Ft |
| Main level | Living room | 18.92 Ft x 21.50 Ft |
| Main level | Office | 10.33 Ft x 14.58 Ft |
| Main level | Primary Bedroom | 15.42 Ft x 14.58 Ft |
| Main level | Other | 5.17 Ft x 14.58 Ft |
| Main level | Other | 11.42 Ft x 4.58 Ft |
| Basement | 4pc Bathroom | 6.83 Ft x 119.75 Ft |
| Basement | 4pc Bathroom | 11.75 Ft x 7.17 Ft |
| Basement | Bedroom | 10.50 Ft x 12.25 Ft |
| Basement | Bedroom | 10.42 Ft x 11.83 Ft |
| Basement | Bedroom | 12.92 Ft x 15.08 Ft |
| Basement | Great room | 19.00 Ft x 26.33 Ft |
| Basement | Kitchen | 16.50 Ft x 14.33 Ft |
| Basement | Recreational, Games room | 37.08 Ft x 21.00 Ft |
| Basement | Storage | 12.25 Ft x 11.83 Ft |
| Basement | Furnace | 17.92 Ft x 11.83 Ft |
Monthly payment estimate
A rough guide only. Put in the rate your lender quotes you. Leaves out property tax and, under 20% down, mortgage insurance.

Listed by CIR Realty. Listing data from the Calgary Real Estate Board, supplied by CREA’s DDF®. Last updated Nov 21, 2026.
