 30 photos
$359,900
420, 402 Marquis Lane SE
Mahogany, Calgary
2 bd · 2 ba · 922 sq ft
Listed by Town Residential
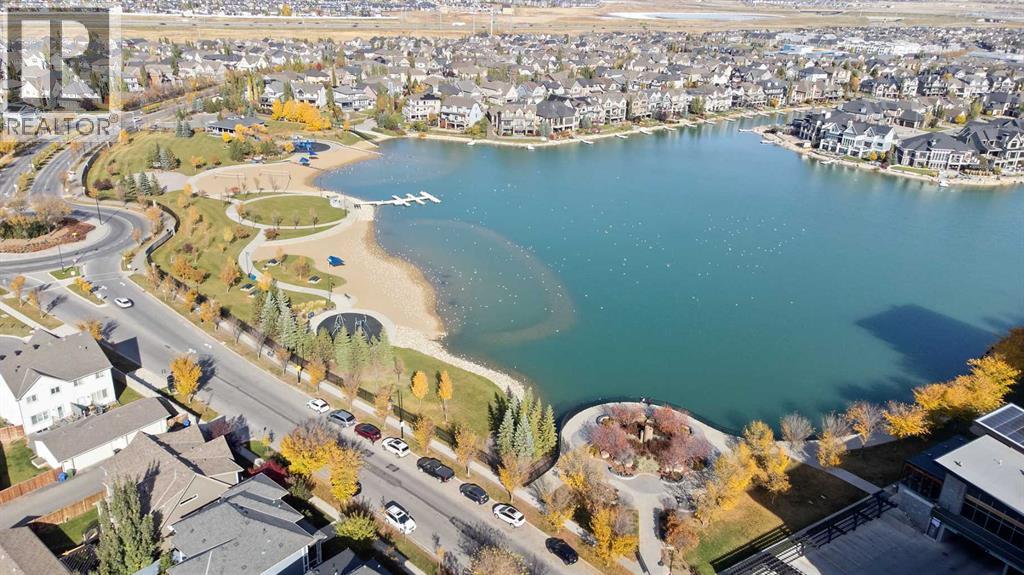
3407, 11 Mahogany Row SE
Mahogany, Calgary, T3M2L6
2 bed · 2 bath · 855 sq ft · Apartment
Listed by Real Broker
MLS® Number: A2277124 · 319 days on market
Live Elevated in Mahogany: Calgary’s Most Vibrant Lake CommunityStep into top-floor living with this modern 2-bedroom, 2-bathroom condo in the heart of Mahogany, where every day feels like a vacation. Designed with a smart open layout, this home features luxury vinyl plank flooring, a sleek kitchen with granite countertops, stainless steel appliances, and ample storage.Unwind on your private balcony with sweeping panoramic views complete with a gas line for summer BBQs and sunset cocktails. Enjoy the convenience of underground parking, in-suite laundry, and your own storage locker because ease should never be a luxury.Love the outdoors? You're just a 4-minute stroll to Mahogany’s West Beach, where paddle boarding, skating, and lakeside lounging are part of everyday life. Whether you're a first-time buyer, a savvy investor, or someone who craves an active lifestyle, this is the ultimate low-maintenance retreat.Pet-friendly (with board approval) and loaded with value, this one checks every box. Explore the immersive 3D iGuide tour and schedule your private showing today. (id:67937)
| Property type | Single Family, Apartment |
|---|---|
| Ownership | Condo/Strata |
| Year built | 2015 |
| Storeys | 4 |
| Bedrooms | 2 above grade, 0 below |
| Half baths | 0 |
| Living area | 855 sq ft |
| Price per sq ft | $420 |
| Days on market | 319 |
| Parking | 1 (Garage, Underground, Visitor Parking, Heated Garage) |
| Heating | Baseboard heaters, Natural gas, Central heating |
| Cooling | None |
| Flooring | Carpeted, Ceramic Tile, Vinyl Plank |
| Construction | Poured concrete, Wood frame |
| Foundation | Poured Concrete |
| Appliances | Refrigerator, Dishwasher, Stove, Microwave Range Hood Combo, Window Coverings, Garage door opener, Washer/Dryer Stack-Up |
| Features | Elevator, No Smoking Home, Gas BBQ Hookup |
| Condo / HOA fee | $483.28 monthly |
| Property tax | $2,355 (2025) |
| Zoning | M-X1 |
| Level | Room | Size |
|---|---|---|
| Main level | Living room | 14.67 Ft x 15.67 Ft |
| Main level | 4pc Bathroom | 5.00 Ft x 8.50 Ft |
| Main level | 4pc Bathroom | 5.08 Ft x 8.50 Ft |
| Main level | Kitchen | 8.50 Ft x 10.25 Ft |
| Main level | Primary Bedroom | 12.58 Ft x 11.33 Ft |
| Main level | Bedroom | 13.83 Ft x 9.92 Ft |
| Main level | Office | 5.83 Ft x 4.67 Ft |
| Main level | Dining room | 9.17 Ft x 7.83 Ft |
From the apartment listings on this site today. What homes actually sold for is a better guide: ask Rich for recent sales.
A rough guide only. Put in the rate your lender quotes you. Leaves out property tax, the condo fee and, under 20% down, mortgage insurance.
Listed by Real Broker. Listing data from the Calgary Real Estate Board, supplied by CREA’s DDF®. Last updated Jan 5, 2026.
30 photos  36 photos
 Price drop $5K 30 photos
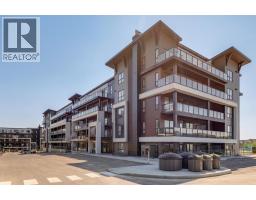 16 photos
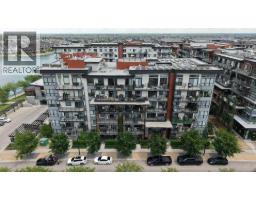 47 photos
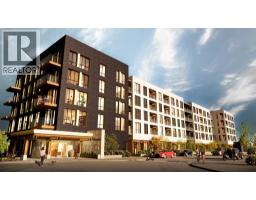 8 photos

This website is operated by Rich Baldy, REALTOR®, CIR Realty, #100, 707 10 Avenue SW, Calgary, AB T2R 0B3, office 403-294-1500. Rich is a member of The Canadian Real Estate Association.
REALTOR®, REALTORS®, and the REALTOR® logo are certification marks that are owned by REALTOR® Canada Inc. and licensed exclusively to The Canadian Real Estate Association (CREA). These certification marks identify real estate professionals who are members of CREA and who must abide by CREA’s By-Laws, Rules, and the REALTOR® Code. The MLS® trademark and the MLS® logo are owned by CREA and identify the quality of services provided by real estate professionals who are members of CREA.
By using this site you agree to its Terms of Use.