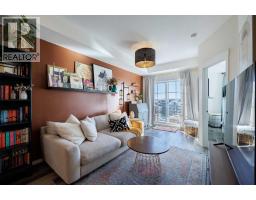
 25 photos
$229,900
3415, 298 Sage Meadows Park NW
Sage Hill, Calgary
1 bd · 1 ba · 518 sq ft
Listed by RE/MAX First
3209, 430 Sage Hill Road NW
Sage Hill, Calgary, T3R2J9
1 bed · 1 bath · 502 sq ft · Apartment
Listed by RE/MAX Real Estate (Mountain View)
MLS® Number: A2281506 · 300 days on market
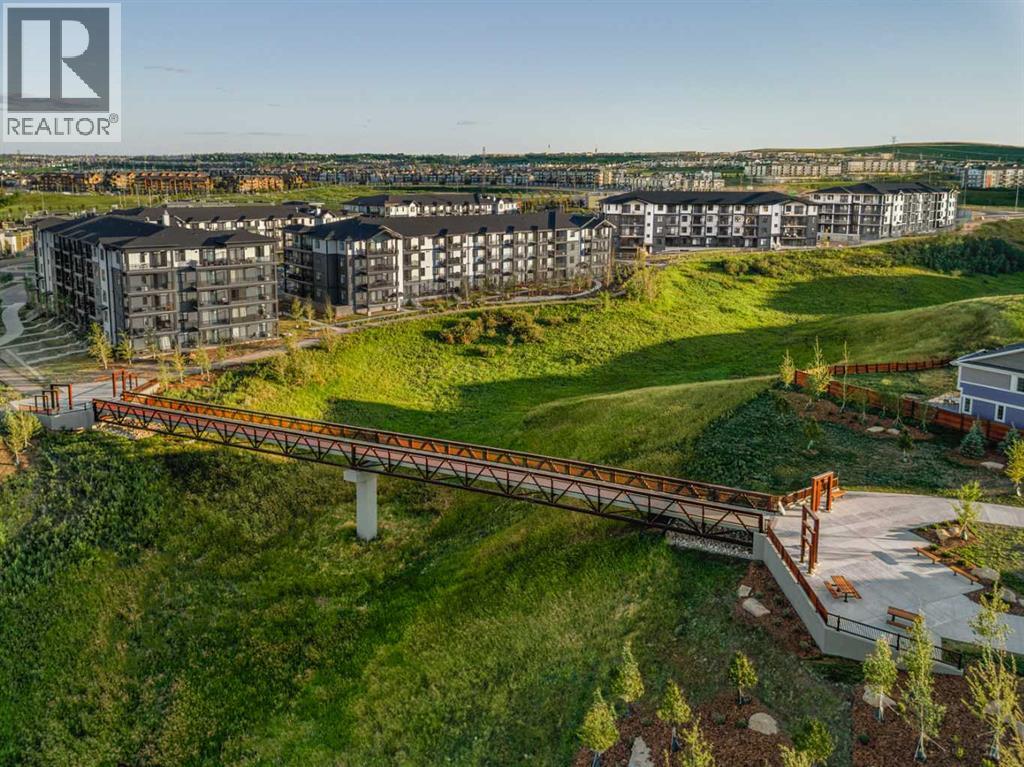
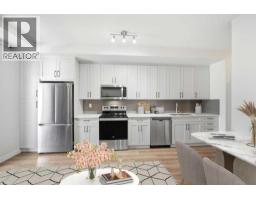
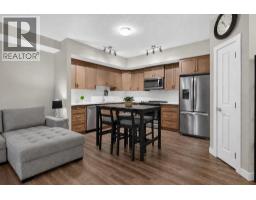
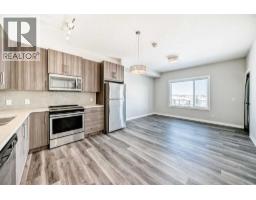
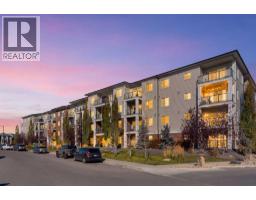
The Carr 2 is a 1-bedroom, 1-bath, offering 503 sq. ft. of thoughtfully designed living space. Features include stainless steel appliances and an upgraded kitchen equipped with quartz countertops, a full-height stylish backsplash, and soft-close cabinetry. The unit boasts 9-foot ceilings, extra-large double-pane windows that provide abundant natural light. In-suite laundry adds convenience. This home is ideally situated near walking trails, shopping centers, and Stoney Trail, ensuring easy access throughout the city. It also comes with a full Alberta New Home Warranty for stress-free ownership. Also included in the purchase price is a complimentary consultation with Logel Homes designers and a $10,000 credit towards any upgrades you may select. Possession is Spring/Summer 2027, (id:67937)
| Property type | Single Family, Apartment |
|---|---|
| Ownership | Condo/Strata |
| Year built | 2027 |
| Storeys | 4 |
| Bedrooms | 1 above grade, 0 below |
| Half baths | 0 |
| Living area | 502 sq ft |
| Price per sq ft | $458 |
| Days on market | 300 |
| Parking | Other |
| Heating | Natural gas, Hot Water |
| Cooling | None |
| Flooring | Ceramic Tile, Vinyl Plank |
| Construction | Wood frame |
| Appliances | Washer, Refrigerator, Range - Electric, Dishwasher, Dryer, Microwave Range Hood Combo |
| Features | No Animal Home, No Smoking Home |
| Condo / HOA fee | $270.00 monthly |
| Zoning | MC-1 |
| Level | Room | Size |
|---|---|---|
| Main level | Other | .00 Ft x .00 Ft |
| Main level | Kitchen | 18.00 Ft x 5.58 Ft |
| Main level | Dining room | 6.42 Ft x 7.17 Ft |
| Main level | Living room | 8.33 Ft x 9.58 Ft |
| Main level | Primary Bedroom | 10.08 Ft x 8.92 Ft |
| Main level | 4pc Bathroom | .00 Ft x .00 Ft |
| Unknown | Laundry room | .00 Ft x .00 Ft |
From the apartment listings on this site today. What homes actually sold for is a better guide: ask Rich for recent sales.
A rough guide only. Put in the rate your lender quotes you. Leaves out property tax, the condo fee and, under 20% down, mortgage insurance.
Listed by RE/MAX Real Estate (Mountain View). Listing data from the Calgary Real Estate Board, supplied by CREA’s DDF®. Last updated Nov 21, 2026.
25 photos  23 photos
 31 photos
 33 photos
 33 photos
 30 photos

This website is operated by Rich Baldy, REALTOR®, CIR Realty, #100, 707 10 Avenue SW, Calgary, AB T2R 0B3, office 403-294-1500. Rich is a member of The Canadian Real Estate Association.
REALTOR®, REALTORS®, and the REALTOR® logo are certification marks that are owned by REALTOR® Canada Inc. and licensed exclusively to The Canadian Real Estate Association (CREA). These certification marks identify real estate professionals who are members of CREA and who must abide by CREA’s By-Laws, Rules, and the REALTOR® Code. The MLS® trademark and the MLS® logo are owned by CREA and identify the quality of services provided by real estate professionals who are members of CREA.
By using this site you agree to its Terms of Use.