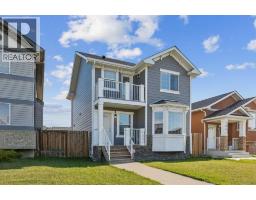
 28 photos
$459,900
1005 Taradale Drive NE
Taradale, Calgary
3 bd · 3 ba · 1,260 sq ft
Listed by First Place Realty
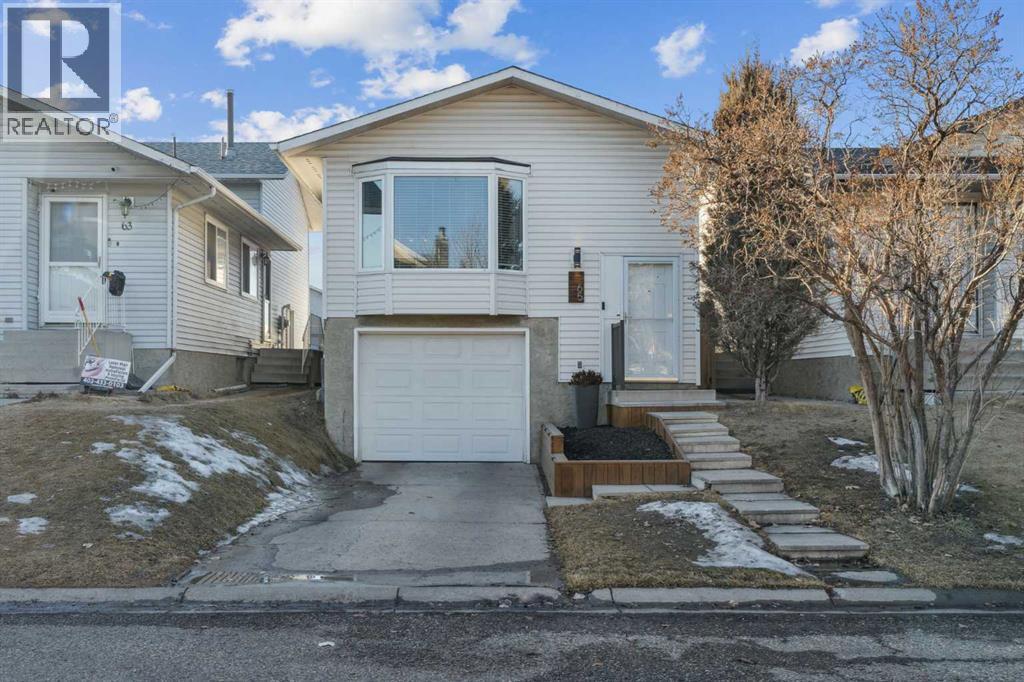
65 Tararidge Close NE
Taradale, Calgary, T3J2P5
3 bed · 2 bath · 874 sq ft · House
Listed by CIR Realty
MLS® Number: A2283819 · 283 days on market
Beautifully and fully RENOVATED single-family detached bi-level home—perfect for first-time buyers and investors. This home has undergone extensive updates, resulting in modern finishes and thoughtfully designed living spaces throughout. The main level offers a bright and open living and dining area, 2 spacious bedrooms with walk-in closets, a full bathroom (with a heated floor), and durable LUXURY VINYL PLANK flooring. The NEWER KITCHEN is a standout, featuring crisp white cabinetry, STAINLESS-STEEL APPLIANCES, QUARTZ COUNTERTOPS, a sleek QUARTZ ISLAND, UNDER-CABINET LIGHTING, and a NEWER FRIDGE and RANGE HOOD. The RENOVATED BASEMENT is bright and welcoming with 2 windows and LUXURY VINYL PLANK flooring. It includes a large recreation area (with the option to easily convert part of the space back into a 3rd bedroom), a full bathroom (with a heated floor), laundry area, ample storage, and a KITCHENETTE—perfect for guests or extended family. Additional upgrades include NEWER BATHROOMS , NEWER SIDING, NEWER WINDOWS and BLINDS throughout, NEWER FURNACE, NEWER LIGHT FIXTURES and the list goes on. Outside, enjoy a huge fenced backyard, a large deck for outdoor gatherings, and a FRONT-ATTACHED GARAGE with DRIVEWAY. Ideally located with bus stops just 2-3 minutes away and close to Co-op, shopping, restaurants, Saddletowne C-Train Station, Genesis/YMCA Centre, schools, parks and playgrounds and all other amenities. A great value and a must-see home that truly stands out! (id:67937)
| Property type | Single Family, House |
|---|---|
| Ownership | Freehold |
| Year built | 1983 |
| Bedrooms | 2 above grade, 1 below |
| Half baths | 0 |
| Living area | 874 sq ft |
| Price per sq ft | $532 |
| Days on market | 283 |
| Lot size | 272 square meters |
| Basement | Finished, Full, Walk-up |
| Parking | 2 (Attached Garage) |
| Heating | Forced air |
| Cooling | None |
| Flooring | Vinyl Plank |
| Construction | Wood frame |
| Foundation | Poured Concrete |
| Appliances | Washer, Refrigerator, Dishwasher, Stove, Dryer |
| Features | Cul-de-sac |
| Fencing | Fence |
| Property tax | $2,895 (2025) |
| Zoning | R-G |
| Level | Room | Size |
|---|---|---|
| Main level | Kitchen | 8.50 Ft x 9.92 Ft |
| Main level | Dining room | 7.33 Ft x 8.50 Ft |
| Main level | Living room | 11.75 Ft x 12.67 Ft |
| Main level | Primary Bedroom | 10.33 Ft x 12.42 Ft |
| Main level | Bedroom | 8.50 Ft x 13.75 Ft |
| Basement | Bedroom | 13.58 Ft x 17.92 Ft |
| Basement | 3pc Bathroom | 4.67 Ft x 8.67 Ft |
| Main level | 4pc Bathroom | 6.92 Ft x 7.50 Ft |
From the house listings on this site today. What homes actually sold for is a better guide: ask Rich for recent sales.
A rough guide only. Put in the rate your lender quotes you. Leaves out property tax and, under 20% down, mortgage insurance.
Listed by CIR Realty. Listing data from the Calgary Real Estate Board, supplied by CREA’s DDF®. Last updated Jun 28, 2026.
28 photos  22 photos
 Price drop $10K 38 photos
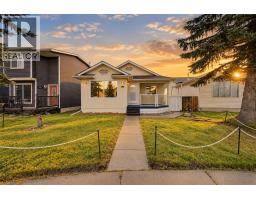 36 photos
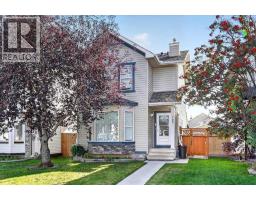 38 photos
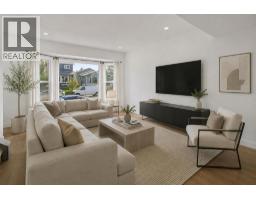 50 photos

This website is operated by Rich Baldy, REALTOR®, CIR Realty, #100, 707 10 Avenue SW, Calgary, AB T2R 0B3, office 403-294-1500. Rich is a member of The Canadian Real Estate Association.
REALTOR®, REALTORS®, and the REALTOR® logo are certification marks that are owned by REALTOR® Canada Inc. and licensed exclusively to The Canadian Real Estate Association (CREA). These certification marks identify real estate professionals who are members of CREA and who must abide by CREA’s By-Laws, Rules, and the REALTOR® Code. The MLS® trademark and the MLS® logo are owned by CREA and identify the quality of services provided by real estate professionals who are members of CREA.
By using this site you agree to its Terms of Use.