 36 photos
$429,900
2202, 220 Seton Grove SE
Seton, Calgary
3 bd · 2 ba · 1,183 sq ft
Listed by RE/MAX Complete Realty
2111, 20295 SETON Way SE
Seton, Calgary, T3M3Y9
2 bed · 2 bath · 840 sq ft · Apartment
Listed by Real Broker
MLS® Number: A2291887 · 256 days on market
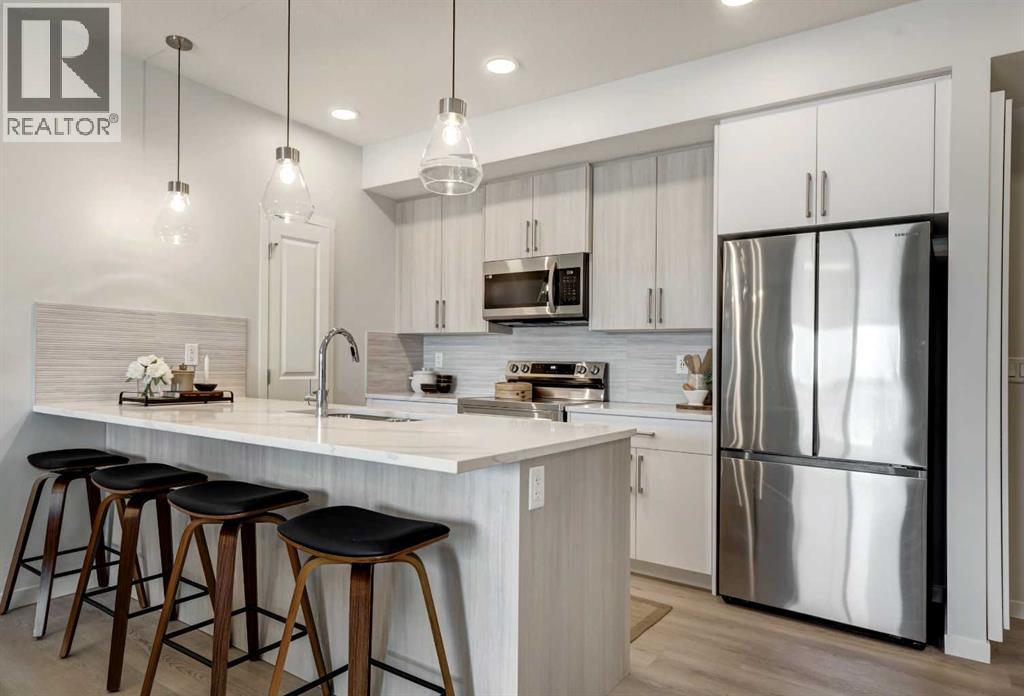
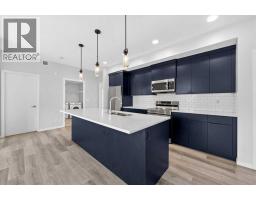
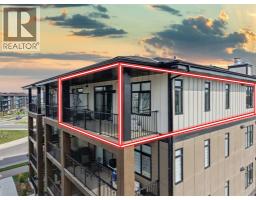
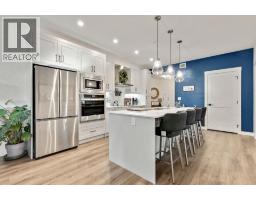
PHOTOS ARE OF FORMER SHOW SUITE - ACTUAL UNIT FINISHES WILL VARY. Welcome to SETON SERENITY, a brand-new development by CEDARGLEN LIVING, 6x Customer Insight Builder of Choice Award winner. This “H” floor plan offers 839 sq. ft. RMS (899 sq. ft. builder size) with 2 beds+ 2 bath, and a bright open-concept layout with 9’ ceilings and upgraded LVP flooring throughout (no carpet). The modern kitchen features quartz countertops, an island, stainless steel appliances, undermount sink, upgraded pot drawers and pantry, flowing into the spacious living and dining area—ideal for entertaining. The primary bedroom includes a walkin closet, and 4pc ensuite with full height tile, while the second bedroom is thoughtfully positioned for added privacy near the 2nd 4pc bathroom. Additional highlights include Low-E triple-glazed windows, ERV fresh air system, A/C rough-in, BBQ gas line, in-suite laundry, sound-reducing membrane, glass patio railing, and 1 titled underground parking stall. Located steps to South Health Campus, the YMCA, shopping, and various restaurants. Pet and rental friendly complex. (id:67937)
| Property type | Single Family, Apartment |
|---|---|
| Ownership | Condo/Strata |
| Year built | 2026 |
| Storeys | 4 |
| Bedrooms | 2 above grade, 0 below |
| Half baths | 0 |
| Living area | 840 sq ft |
| Price per sq ft | $524 |
| Days on market | 256 |
| Parking | 1 (Underground, Visitor Parking) |
| Heating | Baseboard heaters, Electric |
| Cooling | None, See Remarks |
| Flooring | Vinyl |
| Construction | Wood frame |
| Foundation | Poured Concrete |
| Appliances | Refrigerator, Dishwasher, Stove, Microwave Range Hood Combo, Window Coverings, Garage door opener, Washer & Dryer |
| Features | Parking |
| Condo / HOA fee | $369.95 monthly |
| Property tax | $2,000 (2025) |
| Zoning | DC |
| Level | Room | Size |
|---|---|---|
| Main level | Kitchen | 8.92 Ft x 16.75 Ft |
| Main level | Laundry room | 5.50 Ft x 8.08 Ft |
| Main level | Living room | 12.67 Ft x 13.33 Ft |
| Main level | Primary Bedroom | 10.17 Ft x 12.25 Ft |
| Main level | 4pc Bathroom | 4.92 Ft x 8.42 Ft |
| Main level | Other | 5.25 Ft x 8.58 Ft |
| Main level | Pantry | 1.92 Ft x 3.58 Ft |
| Main level | Foyer | 5.00 Ft x 10.33 Ft |
| Main level | 4pc Bathroom | 8.25 Ft x 8.50 Ft |
| Main level | Bedroom | 9.25 Ft x 12.25 Ft |
| Main level | Dining room | 9.08 Ft x 13.33 Ft |
From the apartment listings on this site today. What homes actually sold for is a better guide: ask Rich for recent sales.
A rough guide only. Put in the rate your lender quotes you. Leaves out property tax, the condo fee and, under 20% down, mortgage insurance.
Listed by Real Broker. Listing data from the Calgary Real Estate Board, supplied by CREA’s DDF®. Last updated Nov 21, 2026.
36 photos  36 photos
 New · 5h ago 30 photos
 48 photos
 25 photos
 26 photos

This website is operated by Rich Baldy, REALTOR®, CIR Realty, #100, 707 10 Avenue SW, Calgary, AB T2R 0B3, office 403-294-1500. Rich is a member of The Canadian Real Estate Association.
REALTOR®, REALTORS®, and the REALTOR® logo are certification marks that are owned by REALTOR® Canada Inc. and licensed exclusively to The Canadian Real Estate Association (CREA). These certification marks identify real estate professionals who are members of CREA and who must abide by CREA’s By-Laws, Rules, and the REALTOR® Code. The MLS® trademark and the MLS® logo are owned by CREA and identify the quality of services provided by real estate professionals who are members of CREA.
By using this site you agree to its Terms of Use.