 44 photos
$694,900
1356 Scarlett Ranch Boulevard
Carstairs
3 bd · 3 ba · 2,428 sq ft
Listed by Legacy Real Estate Services
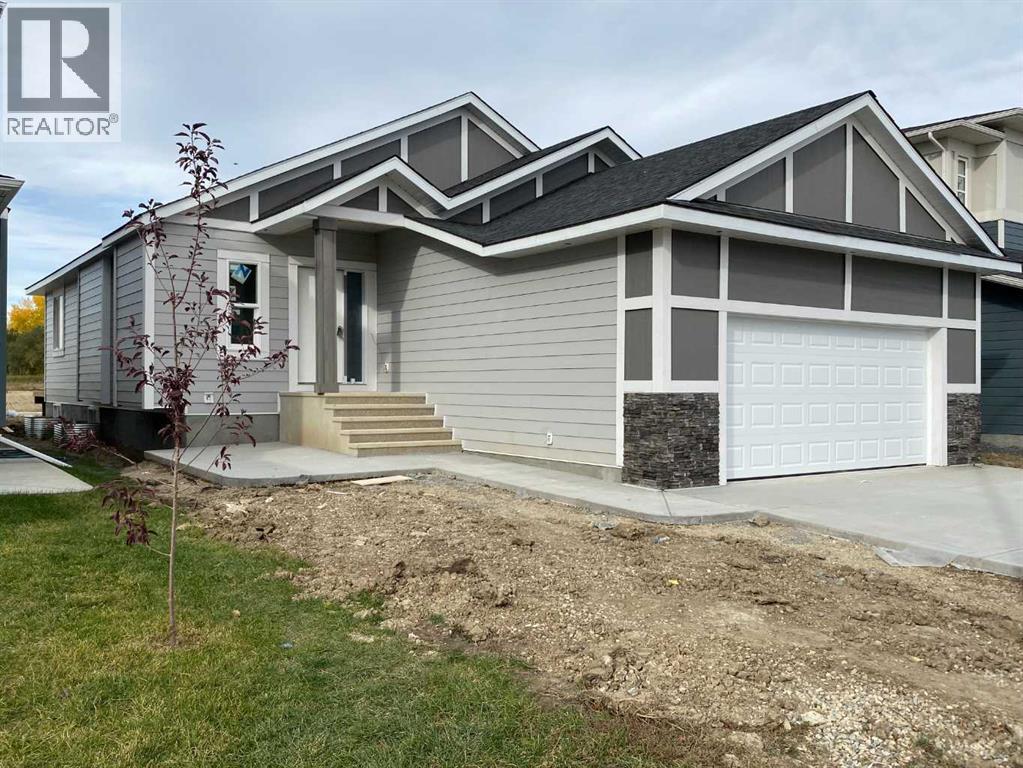
727 MANDALAY Avenue NW
Carstairs, T0M0N0
2 bed · 2 bath · 1,491 sq ft · House
Listed by CIR Realty
MLS® Number: A2296731 · 239 days on market
"NEWLY BUILT BUNGALOW" now ready on 15 October 2026 ; FEATURES an open concept Home having approximately just under 1500 square feet. Main floor plan has 9 foot ceilings throughout. Lets begin in the sleeping areas : This 2 BEDROOM Home features a WALK IN CLOSET in each Bed -room and THE MASTER has a 5 PIECE ENSUITE with a private water closet for those essential private moments. The Kitchen center Island is the focal point , that transforms a warmth and natural heart of the home feel for both cooking and socializing . A Built in dish washer and under counter double sink and a goose neck faucet ; with a well designed counter top, finished in white quartz . The Family room features a fire place offering comfortable warmth and relaxing hub . The Breakfast / dining nook has a walk out to a wood deck and a private yard . Beyond the yard is a foot and bike pathway to enjoy a family walk or within reach of groceries and Shoppers Drug Mart. The home offers stainless steel appliances in the kitchen , a built in oven and micro wave, A gas counter top range with a stainless steel range hood ,and an under counter sit down center island . The Master bedroom features a walk-in closet with organized shelves and 5 piece bathroom with a water closet for that essential private moment. There is an attached double garage with automatic door openers with remote controls. Garage access into the home into the foyer. The lower level has the rough in plumbing for the future development. NOTE the lower level has 9 feet ceilings and can be finished with a separate floor plan and cost to finish by an agreement between both buyer and seller . (id:67937)
| Property type | Single Family, House |
|---|---|
| Ownership | Freehold |
| Year built | 2026 |
| Storeys | 1 |
| Bedrooms | 2 above grade, 0 below |
| Half baths | 0 |
| Living area | 1,491 sq ft |
| Price per sq ft | $460 |
| Days on market | 239 |
| Lot size | 5,324 square feet |
| Basement | Unfinished, Full |
| Parking | 4 (Attached Garage) |
| Heating | Other |
| Cooling | See Remarks |
| Flooring | Other, Vinyl Plank |
| Construction | Poured concrete, Wood frame |
| Foundation | Poured Concrete |
| Fireplaces | 1 |
| Appliances | Refrigerator, Cooktop - Gas, Dishwasher, Microwave, Oven - Built-In, Hood Fan, Washer & Dryer |
| Features | See remarks, Other, PVC window, No neighbours behind, Gas BBQ Hookup |
| Fencing | Not fenced |
| Property tax | $1,000 (2025) |
| Zoning | RESISENTIAL |
| Level | Room | Size |
|---|---|---|
| Main level | Foyer | 6.00 Ft x 10.92 Ft |
| Main level | Family room | 17.50 Ft x 21.50 Ft |
| Main level | Other | 9.50 Ft x 13.83 Ft |
| Main level | Other | 12.75 Ft x 1.50 Ft |
| Main level | Pantry | 4.25 Ft x 4.33 Ft |
| Main level | Primary Bedroom | 12.50 Ft x 14.50 Ft |
| Main level | Other | 6.25 Ft x 8.00 Ft |
| Main level | 5pc Bathroom | 8.75 Ft x 10.92 Ft |
| Main level | Bedroom | 10.00 Ft x 13.50 Ft |
| Main level | 4pc Bathroom | 5.00 Ft x 8.25 Ft |
| Main level | Other | 4.00 Ft x 10.00 Ft |
| Main level | Laundry room | 5.00 Ft x 5.25 Ft |
A rough guide only. Put in the rate your lender quotes you. Leaves out property tax and, under 20% down, mortgage insurance.
Listed by CIR Realty. Listing data from the Calgary Real Estate Board, supplied by CREA’s DDF®. Last updated Oct 5, 2026.
44 photos  49 photos
 50 photos
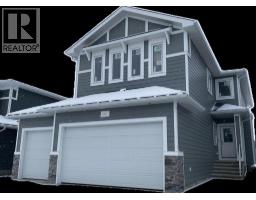 5 photos
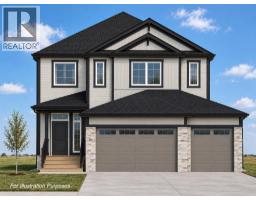 45 photos
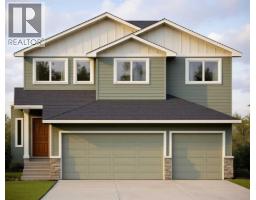 44 photos

This website is operated by Rich Baldy, REALTOR®, CIR Realty, #100, 707 10 Avenue SW, Calgary, AB T2R 0B3, office 403-294-1500. Rich is a member of The Canadian Real Estate Association.
REALTOR®, REALTORS®, and the REALTOR® logo are certification marks that are owned by REALTOR® Canada Inc. and licensed exclusively to The Canadian Real Estate Association (CREA). These certification marks identify real estate professionals who are members of CREA and who must abide by CREA’s By-Laws, Rules, and the REALTOR® Code. The MLS® trademark and the MLS® logo are owned by CREA and identify the quality of services provided by real estate professionals who are members of CREA.
By using this site you agree to its Terms of Use.