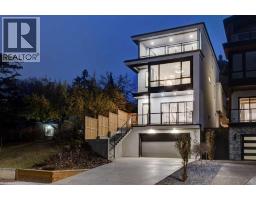
 42 photos
$1,748,000
710 Bridge Crescent NE
Bridgeland/Riverside, Calgary
4 bd · 5 ba · 3,154 sq ft
Listed by CIR Realty
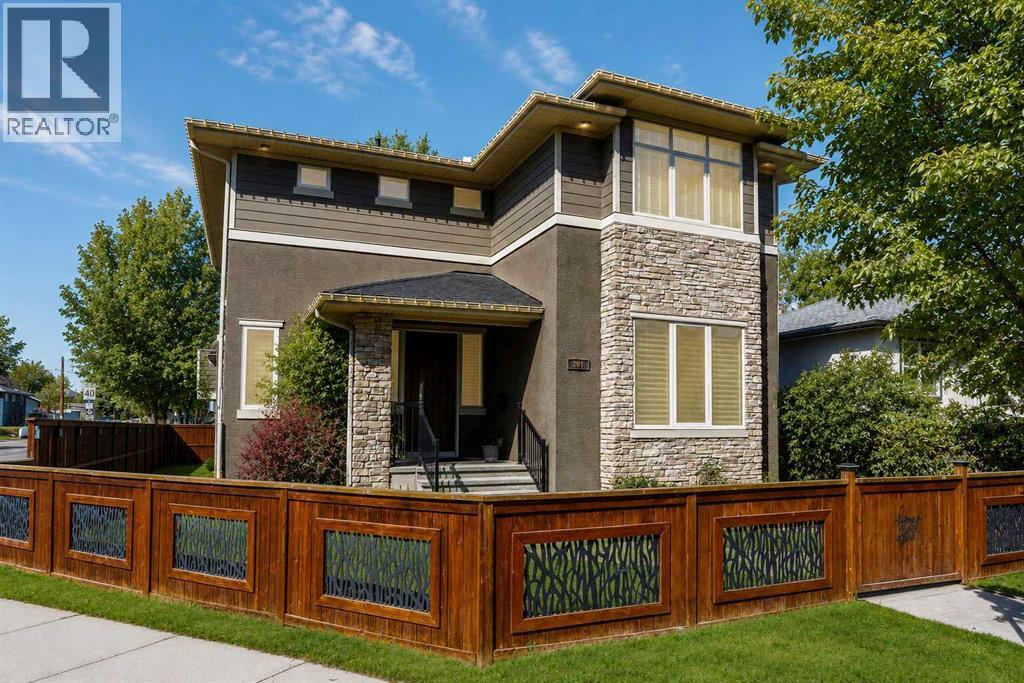
201 12 Street NE
Bridgeland/Riverside, Calgary, T2E4P7
5 bed · 5 bath · 2,521 sq ft · House
Listed by Royal LePage Benchmark
MLS® Number: A2295084 · 237 days on market
HUGE price reduction! Welcome to this exceptional, one-of-a-kind custom residence in Bridgeland, one of Calgary’s most sought-after inner-city communities. This remarkable property immediately stands out with its LEGAL 832SQFT EXECUTIVE SUITE ABOVE THE OVERSIZED TRIPLE CAR GARAGE & an impressive 4200SFT+ OF TOTAL LIVING SPACE, offering unmatched luxury & income potential. Complemented by 9ft ceilings & hand-scraped hickory floors, you will be blown away by the elegance of the main floor with its grand living room with stone-facing fireplace accented by built-in cabinets, open concept formal dining room with built-in hutch & showpiece chef’s kitchen with granite counters, island with cast iron farmhouse sink, butler’s pantry & the stainless steel appliances include an Electrolux fridge/freezer (36” each) & double convection ovens, 36” gas cooktop & wine fridge…ALL FROM JENN-AIR. The hickory floors continue up to the 2nd floor & into the 3 big bedrooms; the private West-facing owners’ retreat has a large walk-in closet & luxurious ensuite with free-standing soaker tub & marble-topped double vanities, glass shower & HEATED FLOORS. Completing this level is the family bath with double sinks & laundry room with chute & LG washer/dryer. A 4th bedroom & full bath are in the beautifully finished lower level, along with a home gym with cork floors, another set of laundry hook-ups & rec room with fireplace & 5.1 surround sound, built-in cabinets & wet bar with 150+ bottle capacity wine room with solid maple racks. Main floor also has a fantastic home office & mudroom with built-in lockers & walk-in closet. Fully fenced & landscaped West backyard with covered deck with fireplace & gas BBQ line, hot tub with pergola & access into the detached 3 car garage…equipped with workbench & built-in cabinets, 220V & roughed-in for electric heater). And the piece-de-resistance is the SELF-CONTAINED & AIR CONDITIONED 832SQFT 1 BEDROOM LEGAL GARAGE SUITE – with its own separate furnace & hot water tank, onsite hardwood floors & quartz counters, living room with fireplace & balcony, maple kitchen with stainless steel appliances (including a new GE dishwasher in 2024) & full bath with adjoining laundry. Additional features of this truly incredible home include HUNTER DOUGLAS blinds & built-in speakers (interior & exterior), new Rinnai tankless water heater (2025), irrigation, 2 vacuflo systems (main house & garage/suite), closet organizers & solid core doors, 6” baseboards, Kohler toilets, triple-pane LUX windows, 9ft ceilings throughout & upgraded insulation. As one of Northwest Calgary’s most desirable & walkable inner-city neighbourhoods, Bridgeland is home to popular parks & schools, trendy restaurants & cafes, boutiques & just minutes to St. Patrick’s Island & the zoo, LRT, the Bow River & downtown. (id:67937)
| Property type | Single Family, House |
|---|---|
| Ownership | Freehold |
| Year built | 2014 |
| Storeys | 2 |
| Bedrooms | 3 above grade, 2 below |
| Half baths | 1 |
| Living area | 2,521 sq ft |
| Price per sq ft | $658 |
| Days on market | 237 |
| Lot size | 431 square meters |
| Basement | Finished, Full |
| Parking | 3 (Detached Garage, Oversize) |
| Heating | Forced air, Natural gas |
| Cooling | Central air conditioning |
| Flooring | Hardwood, Carpeted, Ceramic Tile, Cork |
| Construction | Wood frame |
| Foundation | Poured Concrete |
| Fireplaces | 4 |
| Appliances | Washer, Refrigerator, Water softener, Cooktop - Gas, Wine Fridge, Oven, Microwave, Freezer, Garburator, Hood Fan, Window Coverings |
| Features | Back lane, Wet bar, Closet Organizers, Gas BBQ Hookup |
| Fencing | Fence |
| View | View |
| Property tax | $10,440 (2026) |
| Zoning | R-CG |
| Level | Room | Size |
|---|---|---|
| Main level | 2pc Bathroom | |
| Basement | 3pc Bathroom | |
| Upper Level | 5pc Bathroom | |
| Upper Level | 6pc Bathroom | |
| Unknown | 4pc Bathroom | |
| Main level | Living room | 15.75 Ft x 15.92 Ft |
| Main level | Dining room | 10.67 Ft x 14.25 Ft |
| Main level | Kitchen | 14.25 Ft x 15.00 Ft |
| Main level | Den | 12.08 Ft x 14.00 Ft |
| Main level | Other | 5.25 Ft x 8.42 Ft |
| Upper Level | Primary Bedroom | 14.00 Ft x 16.83 Ft |
| Upper Level | Bedroom | 14.00 Ft x 18.00 Ft |
| Upper Level | Bedroom | 11.58 Ft x 11.83 Ft |
| Basement | Recreational, Games room | 23.00 Ft x 23.17 Ft |
| Basement | Exercise room | 8.33 Ft x 12.67 Ft |
| Basement | Bedroom | 12.67 Ft x 17.17 Ft |
| Unknown | Living room | 10.58 Ft x 13.50 Ft |
| Unknown | Kitchen | 10.08 Ft x 13.50 Ft |
| Unknown | Laundry room | |
| Unknown | Bedroom | 11.67 Ft x 11.83 Ft |
From the house listings on this site today. What homes actually sold for is a better guide: ask Rich for recent sales.
A rough guide only. Put in the rate your lender quotes you. Leaves out property tax and, under 20% down, mortgage insurance.
Listed by Royal LePage Benchmark. Listing data from the Calgary Real Estate Board, supplied by CREA’s DDF®. Last updated Nov 21, 2026.
42 photos  14 photos
 50 photos
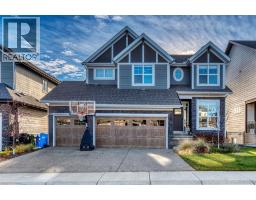 New · 3d ago 50 photos
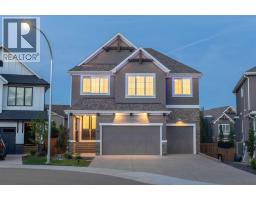 50 photos
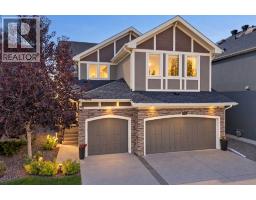 49 photos

This website is operated by Rich Baldy, REALTOR®, CIR Realty, #100, 707 10 Avenue SW, Calgary, AB T2R 0B3, office 403-294-1500. Rich is a member of The Canadian Real Estate Association.
REALTOR®, REALTORS®, and the REALTOR® logo are certification marks that are owned by REALTOR® Canada Inc. and licensed exclusively to The Canadian Real Estate Association (CREA). These certification marks identify real estate professionals who are members of CREA and who must abide by CREA’s By-Laws, Rules, and the REALTOR® Code. The MLS® trademark and the MLS® logo are owned by CREA and identify the quality of services provided by real estate professionals who are members of CREA.
By using this site you agree to its Terms of Use.