 32 photos
$609,900
9989 Huxbury Drive NE
Huxley, Calgary
4 bd · 4 ba · 1,636 sq ft
Listed by RE/MAX First
514 Wolf Willow Boulevard SE
Wolf Willow, Calgary, T2X5P7
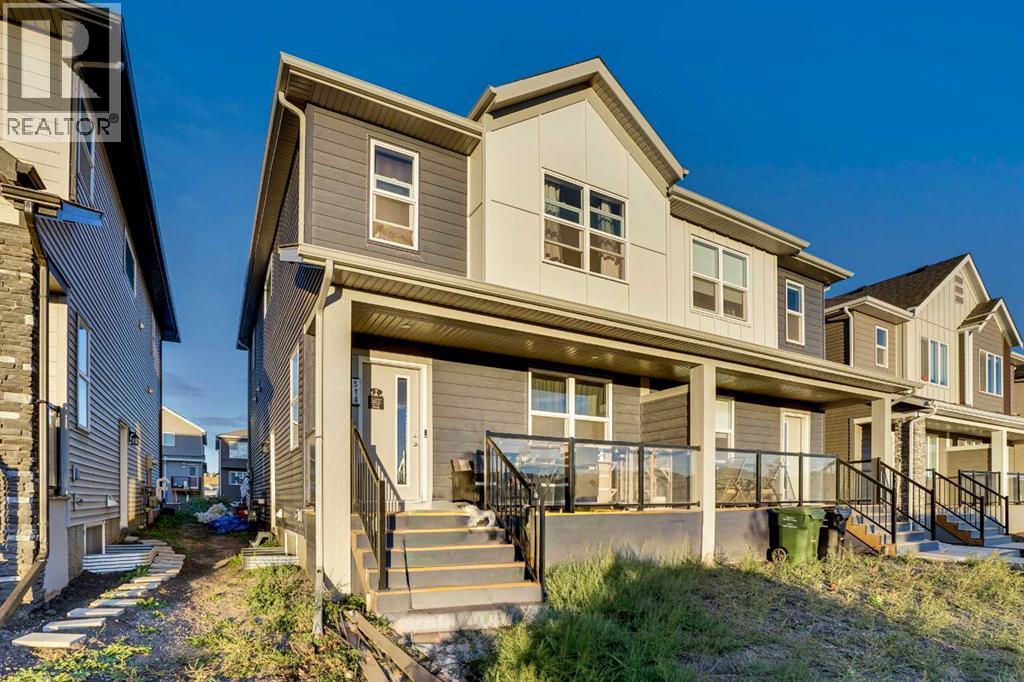
5 bed · 4 bath · 1,740 sq ft · Duplex
Listed by Royal LePage METRO
MLS® Number: A2281695 · 234 days on market
Welcome to this beautifully designed and newly built, this 5-bedroom, 3.5-bathroom half duplex, complete with a legal 2-bedroom basement suite with separate entrance, perfect for extended family or a mortgage helper. The main floor features an open-concept layout with a bright living room, central dining area, and a modern kitchen with quartz countertops, upgraded stainless steel appliances, island, pantry, and luxury vinyl plank flooring throughout. A convenient powder room and mudroom complete the main level. Upstairs you’ll find a spacious primary suite with walk-in closet and 4-piece ensuite with dual sinks and a standing shower. Two additional bedrooms, a 4-piece bath, laundry room, and a versatile bonus/flex space provide functionality for the whole family. The fully finished legal basement suite includes its own side entrance, laundry, stylish kitchen, living area, two bedrooms, and upgraded finishes including herringbone flooring – offering excellent rental potential. Located in the desirable community of Wolf Willow, this property is steps away from Fish Creek Park, the Bow River, Blue Devil Golf Club, and nearby parks and pathways. Future schools, a dog park, and commercial amenities are planned for the area, adding even more value to this growing community. As per tenant's request, no viewings on Sundays. (id:67937)
| Property type | Single Family, Duplex |
|---|---|
| Ownership | Freehold |
| Year built | 2025 |
| Storeys | 2 |
| Bedrooms | 3 above grade, 2 below |
| Half baths | 1 |
| Living area | 1,740 sq ft |
| Price per sq ft | $351 |
| Days on market | 234 |
| Lot size | 2,680 square feet |
| Basement | Finished, Full, Separate entrance, Suite |
| Parking | 2 (Parking Pad, Street) |
| Heating | Natural gas, Central heating |
| Cooling | None |
| Flooring | Laminate, Carpeted, Ceramic Tile, Vinyl Plank |
| Construction | Wood frame |
| Foundation | Poured Concrete |
| Appliances | Refrigerator, Range - Electric, Dishwasher, Hood Fan, Washer & Dryer |
| Features | Back lane |
| Fencing | Not fenced |
| Property tax | $2,988 (2025) |
| Zoning | R-Gm |
| Level | Room | Size |
|---|---|---|
| Main level | 2pc Bathroom | 4.92 Ft x 5.42 Ft |
| Main level | Dining room | 8.08 Ft x 14.92 Ft |
| Main level | Foyer | 9.92 Ft x 6.33 Ft |
| Main level | Kitchen | 12.42 Ft x 13.00 Ft |
| Main level | Living room | 20.50 Ft x 14.92 Ft |
| Main level | Other | 5.92 Ft x 5.75 Ft |
| Second level | 4pc Bathroom | 4.92 Ft x 8.58 Ft |
| Second level | 4pc Bathroom | 10.33 Ft x 6.33 Ft |
| Second level | Bedroom | 11.67 Ft x 9.42 Ft |
| Second level | Bedroom | 13.67 Ft x 9.25 Ft |
| Second level | Bonus Room | 10.92 Ft x 15.00 Ft |
| Second level | Laundry room | 3.75 Ft x 3.00 Ft |
| Second level | Primary Bedroom | 14.58 Ft x 12.17 Ft |
| Second level | Other | 5.08 Ft x 6.42 Ft |
| Basement | 4pc Bathroom | 9.25 Ft x 4.92 Ft |
| Basement | Bedroom | 9.25 Ft x 8.83 Ft |
| Basement | Bedroom | 12.58 Ft x 9.42 Ft |
| Basement | Kitchen | 12.92 Ft x 3.67 Ft |
| Basement | Laundry room | 3.58 Ft x 3.00 Ft |
| Basement | Recreational, Games room | 16.75 Ft x 10.58 Ft |
| Basement | Storage | 10.50 Ft x 3.00 Ft |
| Basement | Furnace | 13.42 Ft x 8.08 Ft |
| Lower level | Other | 4.33 Ft x 3.33 Ft |
A rough guide only. Put in the rate your lender quotes you. Leaves out property tax and, under 20% down, mortgage insurance.
Listed by Royal LePage METRO. Listing data from the Calgary Real Estate Board, supplied by CREA’s DDF®. Last updated Jun 23, 2026.
32 photos  47 photos
 45 photos
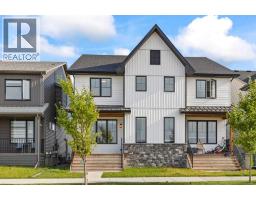 36 photos
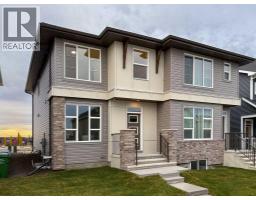 29 photos
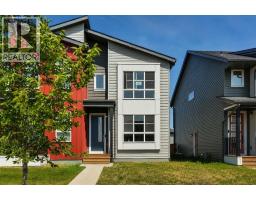 48 photos

This website is operated by Rich Baldy, REALTOR®, CIR Realty, #100, 707 10 Avenue SW, Calgary, AB T2R 0B3, office 403-294-1500. Rich is a member of The Canadian Real Estate Association.
REALTOR®, REALTORS®, and the REALTOR® logo are certification marks that are owned by REALTOR® Canada Inc. and licensed exclusively to The Canadian Real Estate Association (CREA). These certification marks identify real estate professionals who are members of CREA and who must abide by CREA’s By-Laws, Rules, and the REALTOR® Code. The MLS® trademark and the MLS® logo are owned by CREA and identify the quality of services provided by real estate professionals who are members of CREA.
By using this site you agree to its Terms of Use.