 24 photos
$449,900
401, 510 6 Avenue SE
Downtown East Village, Calgary
2 bd · 2 ba · 922 sq ft
Listed by CIR Realty
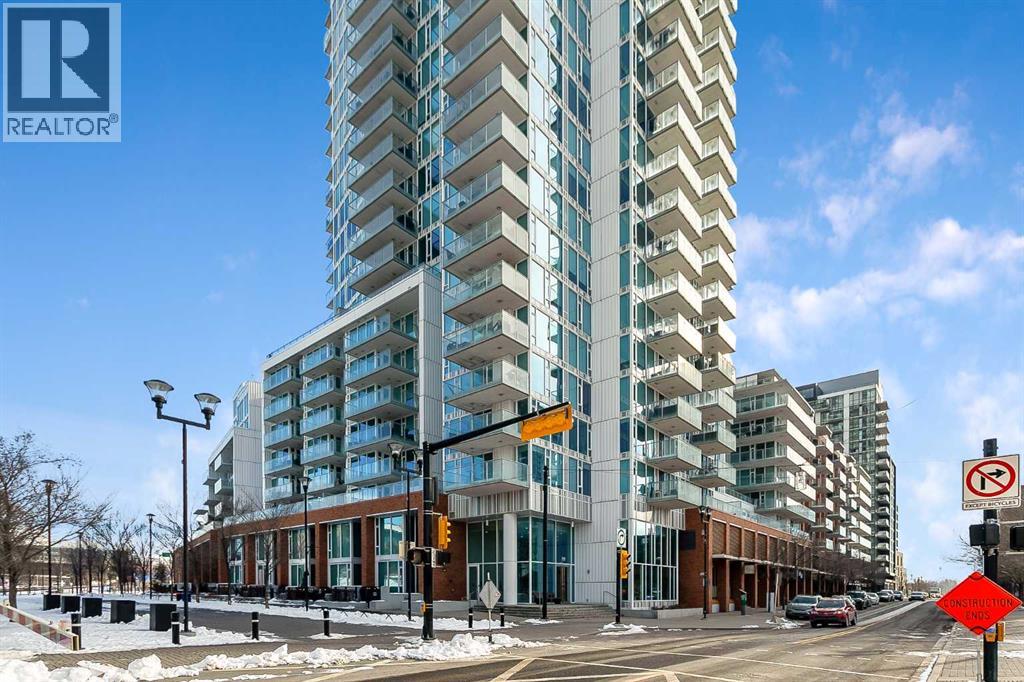
2103, 510 6 Avenue SE
Downtown East Village, Calgary, T2G1L7
2 bed · 2 bath · 1,121 sq ft · Apartment
Listed by eXp Realty
MLS® Number: A2298728 · 232 days on market
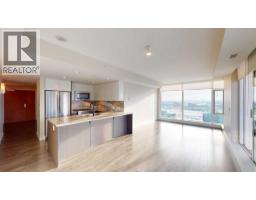
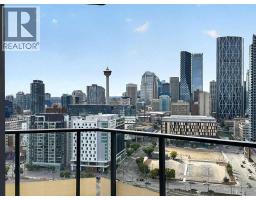
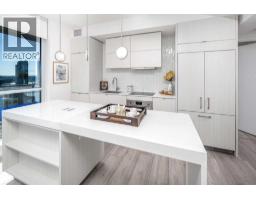
Welcome to the 21st floor of Evolution, where elevated living meets modern design in the heart of the city. This spacious 1,121 sqft unit offers a functional layout with a versatile front den that is perfect for a home office or flex space and the convenience of in-suite laundry. The kitchen is thoughtfully designed with granite countertops and a full-height granite backsplash, under-cabinet lighting, two-toned cabinetry, and a eating bar. The dining area is bathed in natural light, while the expansive living room offers flexibility to accommodate a variety of furniture options. Enjoy stunning northeast-facing views of the Bow River, along with breathtaking sunrises that fill the home with natural light creating a bright and inviting atmosphere throughout the day. The primary bedroom features a walkthrough closet leading to a stunning 5-piece ensuite complete with heated floors, dual sinks, granite countertops, a soaker tub, and a 10mm glass shower. The second bedroom is generously sized with ample closet space, and the additional 3-piece bathroom also includes heated floors, granite counters, and a 10mm glass shower. Residents of Evolution enjoy premium amenities located on the second floor, including a fully equipped fitness centre, sauna, party room, and rooftop patio. This unit includes one assigned underground parking stall and a storage locker. (id:67937)
| Property type | Single Family, Apartment |
|---|---|
| Ownership | Condo/Strata |
| Year built | 2016 |
| Storeys | 32 |
| Bedrooms | 2 above grade, 0 below |
| Half baths | 0 |
| Living area | 1,121 sq ft |
| Price per sq ft | $419 |
| Days on market | 232 |
| Parking | 1 (Underground) |
| Heating | Central heating |
| Cooling | Central air conditioning |
| Flooring | Tile, Laminate |
| Construction | Poured concrete |
| Features | No Animal Home, No Smoking Home, Sauna, Parking |
| Condo / HOA fee | $1,005.32 monthly |
| Property tax | $3,973 (2025) |
| Zoning | CC-EMU |
| Level | Room | Size |
|---|---|---|
| Main level | Kitchen | 12.33 Ft x 8.67 Ft |
| Main level | Dining room | 12.33 Ft x 11.17 Ft |
| Main level | Living room | 14.58 Ft x 13.92 Ft |
| Main level | Primary Bedroom | 17.67 Ft x 11.58 Ft |
| Main level | Bedroom | 14.92 Ft x 9.33 Ft |
| Main level | Den | 8.92 Ft x 12.00 Ft |
| Main level | Laundry room | 3.00 Ft x 3.00 Ft |
| Main level | 5pc Bathroom | |
| Main level | 3pc Bathroom |
From the apartment listings on this site today. What homes actually sold for is a better guide: ask Rich for recent sales.
A rough guide only. Put in the rate your lender quotes you. Leaves out property tax, the condo fee and, under 20% down, mortgage insurance.
Listed by eXp Realty. Listing data from the Calgary Real Estate Board, supplied by CREA’s DDF®. Last updated Nov 21, 2026.
24 photos  26 photos
 41 photos
 Price drop $14.5K 36 photos
 32 photos
 42 photos

This website is operated by Rich Baldy, REALTOR®, CIR Realty, #100, 707 10 Avenue SW, Calgary, AB T2R 0B3, office 403-294-1500. Rich is a member of The Canadian Real Estate Association.
REALTOR®, REALTORS®, and the REALTOR® logo are certification marks that are owned by REALTOR® Canada Inc. and licensed exclusively to The Canadian Real Estate Association (CREA). These certification marks identify real estate professionals who are members of CREA and who must abide by CREA’s By-Laws, Rules, and the REALTOR® Code. The MLS® trademark and the MLS® logo are owned by CREA and identify the quality of services provided by real estate professionals who are members of CREA.
By using this site you agree to its Terms of Use.