 50 photos
$597,000
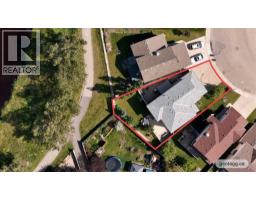
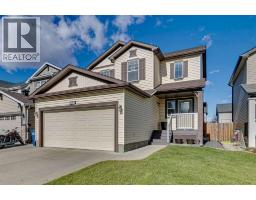
84 Willowbrook Crescent NW
Willowbrook, Airdrie
4 bd · 4 ba · 2,046 sq ft
Listed by RE/MAX First
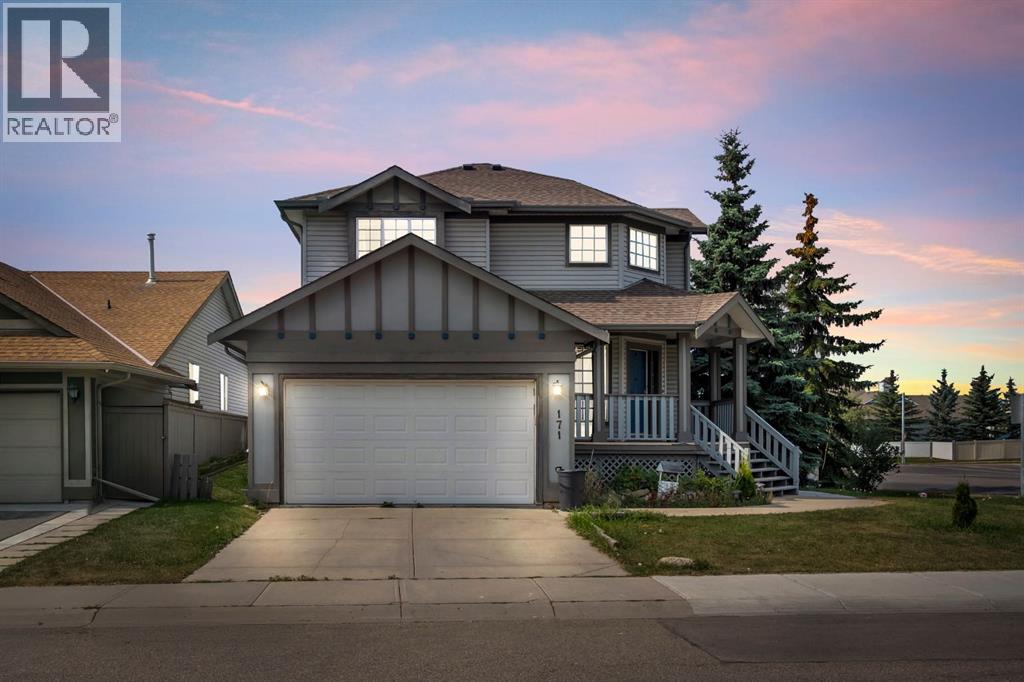
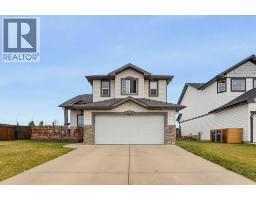
171 Willowbrook Drive NW
Willowbrook, Airdrie, T4B2W5
4 bed · 4 bath · 1,545 sq ft · House
Listed by eXp Realty
MLS® Number: A2300271 · 225 days on market
Fully developed 4-bedroom, 3.5-bath home situated on a corner lot in the desirable community of Willowbrook, offering excellent potential. The main and upper levels are vacant and feature 3 bedrooms, 2.5 bathrooms, and a bright, functional layout ideal for family living. The fully finished basement offers a separate side entrance, 1 bedroom, a full kitchen, living area, separate laundry, and a 4-piece bathroom. There is minor cosmetic damage to one vinyl plank in the main kitchen; the seller is open to replacing the flooring with the buyer’s choice or offering a credit, depending on the offer. Situated on a spacious lot, this home is perfect for families, investors, or buyers seeking an investment property in a quiet, established neighbourhood close to schools, parks, and amenities. Sellers are not aware of any basement development permits. (id:67937)
| Property type | Single Family, House |
|---|---|
| Ownership | Freehold |
| Year built | 2001 |
| Storeys | 2 |
| Bedrooms | 3 above grade, 1 below |
| Half baths | 1 |
| Living area | 1,545 sq ft |
| Price per sq ft | $356 |
| Days on market | 225 |
| Lot size | 5,124 square feet |
| Basement | Finished, Full, Separate entrance, Suite |
| Parking | 2 (Attached Garage) |
| Heating | Electric, Central heating |
| Cooling | None |
| Flooring | Carpeted, Vinyl |
| Construction | Poured concrete |
| Foundation | Poured Concrete |
| Fireplaces | 1 |
| Appliances | Refrigerator, Dishwasher, Stove, Microwave Range Hood Combo, Washer & Dryer |
| Fencing | Fence |
| Property tax | $4,144 (2026) |
| Zoning | R1 |
| Level | Room | Size |
|---|---|---|
| Main level | 2pc Bathroom | 5.08 Ft x 4.92 Ft |
| Main level | Kitchen | 14.00 Ft x 14.75 Ft |
| Main level | Office | 8.67 Ft x 8.00 Ft |
| Second level | 4pc Bathroom | 5.50 Ft x 8.58 Ft |
| Second level | Bedroom | 9.50 Ft x 10.83 Ft |
| Main level | Foyer | 10.33 Ft x 9.92 Ft |
| Main level | Living room | 15.67 Ft x 15.33 Ft |
| Second level | 4pc Bathroom | 11.25 Ft x 4.92 Ft |
| Second level | Bedroom | 11.25 Ft x 12.83 Ft |
| Second level | Primary Bedroom | 11.75 Ft x 12.83 Ft |
| Basement | 4pc Bathroom | 5.00 Ft x 8.25 Ft |
| Basement | Bedroom | 12.00 Ft x 10.00 Ft |
| Basement | Kitchen | 12.00 Ft x 7.08 Ft |
| Basement | Recreational, Games room | 12.58 Ft x 11.75 Ft |
A rough guide only. Put in the rate your lender quotes you. Leaves out property tax and, under 20% down, mortgage insurance.
Listed by eXp Realty. Listing data from the Calgary Real Estate Board, supplied by CREA’s DDF®. Last updated Oct 17, 2026.
50 photos  45 photos
 New · 2d ago 44 photos
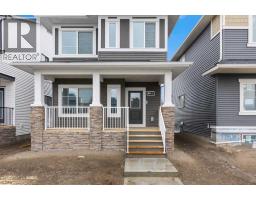
 Price drop $5K 30 photos
 27 photos
 34 photos

This website is operated by Rich Baldy, REALTOR®, CIR Realty, #100, 707 10 Avenue SW, Calgary, AB T2R 0B3, office 403-294-1500. Rich is a member of The Canadian Real Estate Association.
REALTOR®, REALTORS®, and the REALTOR® logo are certification marks that are owned by REALTOR® Canada Inc. and licensed exclusively to The Canadian Real Estate Association (CREA). These certification marks identify real estate professionals who are members of CREA and who must abide by CREA’s By-Laws, Rules, and the REALTOR® Code. The MLS® trademark and the MLS® logo are owned by CREA and identify the quality of services provided by real estate professionals who are members of CREA.
By using this site you agree to its Terms of Use.