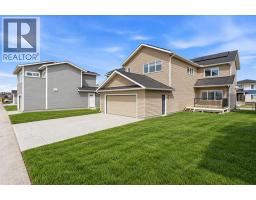
 34 photos
$759,000
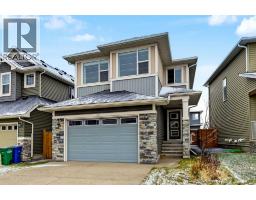
2765 Baywater Landing SW
Bayside, Airdrie
3 bd · 3 ba · 2,313 sq ft
Listed by Manor Real Estate Ltd.
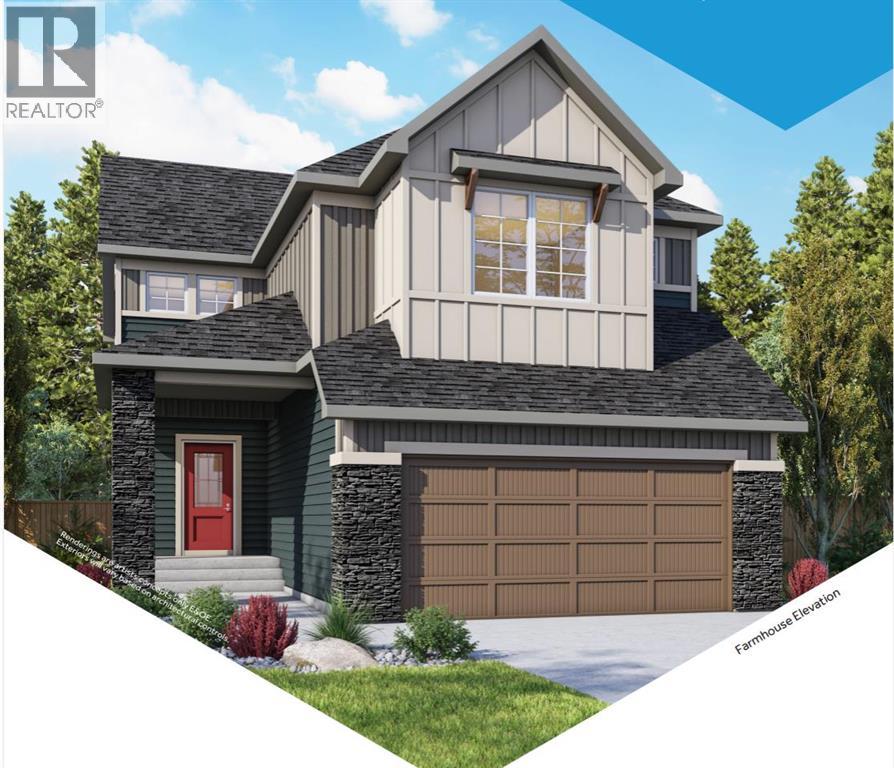
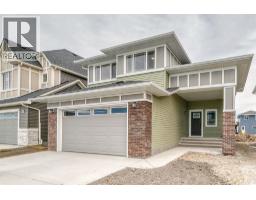
466 Baywater Green SW
Bayside, Airdrie, T4B0A9
3 bed · 3 bath · 2,286 sq ft · House
Listed by LPT Realty
MLS® Number: A2299583 · 223 days on market
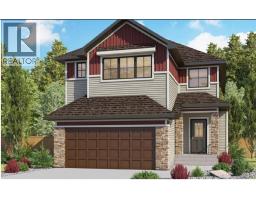
The “Ashdale” is a beautifully designed home by Genesis, offering over 2,200 square feet of living space with 3 bedrooms, 2 bathrooms, and a main-floor office. Step inside the open-concept main floor, anchored by a spacious kitchen with a large island and eating bar, beautiful cabinetry, sleek stainless steel appliances, and a handy walk-in pantry. The kitchen flows seamlessly into the dining area and great room, with a striking focal-point fireplace. Whether you’re hosting or enjoying a quiet night in, this layout works. A dedicated office near the front entry adds flexibility for working from home, while the mudroom off the garage keeps things organized. Upstairs, the layout continues to impress with a central bonus room that creates separation between the primary suite and additional bedrooms. The primary retreat offers plenty of space, a walk-in closet, and a well-appointed ensuite with dual sinks, soaker tub, and separate shower. Two additional bedrooms, a full bathroom, and a conveniently located laundry room complete the upper level. The unfinished basement offers future potential to develop exactly how you want. Located in the sought-after community of Bayside, you’ll enjoy scenic canal pathways, parks, and a relaxed atmosphere that makes it easy to get outside year-round. With schools, amenities, and everyday conveniences just minutes away, Bayside continues to be one of Airdrie’s most desirable places to call home. (id:67937)
| Property type | Single Family, House |
|---|---|
| Ownership | Freehold |
| Year built | 2026 |
| Storeys | 2 |
| Bedrooms | 3 above grade, 0 below |
| Half baths | 1 |
| Living area | 2,286 sq ft |
| Price per sq ft | $332 |
| Days on market | 223 |
| Lot size | 422.16 square meters |
| Basement | Unfinished, Full |
| Parking | 4 (Attached Garage) |
| Heating | Forced air |
| Cooling | None |
| Flooring | Carpeted, Vinyl Plank |
| Construction | Poured concrete, Wood frame |
| Foundation | Poured Concrete |
| Fireplaces | 1 |
| Appliances | Refrigerator, Dishwasher, Stove, Microwave, Hood Fan |
| Features | PVC window, No Animal Home, No Smoking Home |
| Fencing | Partially fenced |
| Property tax | $1,265 (2025) |
| Zoning | R1 |
| Level | Room | Size |
|---|---|---|
| Main level | Other | 8.92 Ft x 15.33 Ft |
| Main level | Dining room | 10.42 Ft x 13.08 Ft |
| Main level | Living room | 12.58 Ft x 13.50 Ft |
| Main level | Den | 9.33 Ft x 9.50 Ft |
| Main level | 2pc Bathroom | 3.00 Ft x 7.58 Ft |
| Second level | Primary Bedroom | 13.50 Ft x 15.08 Ft |
| Second level | 5pc Bathroom | 9.75 Ft x 15.33 Ft |
| Second level | Bedroom | 10.08 Ft x 11.00 Ft |
| Second level | Bedroom | 10.33 Ft x 11.58 Ft |
| Second level | Loft | 13.50 Ft x 14.25 Ft |
| Second level | 4pc Bathroom | 5.00 Ft x 10.08 Ft |
| Second level | Laundry room | 6.75 Ft x 11.00 Ft |
From the house listings on this site today. What homes actually sold for is a better guide: ask Rich for recent sales.
A rough guide only. Put in the rate your lender quotes you. Leaves out property tax and, under 20% down, mortgage insurance.
Listed by LPT Realty. Listing data from the Calgary Real Estate Board, supplied by CREA’s DDF®. Last updated Oct 22, 2026.
34 photos 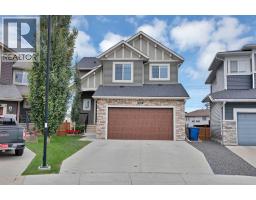 50 photos
 3 photos
 43 photos
 9 photos
 21 photos

This website is operated by Rich Baldy, REALTOR®, CIR Realty, #100, 707 10 Avenue SW, Calgary, AB T2R 0B3, office 403-294-1500. Rich is a member of The Canadian Real Estate Association.
REALTOR®, REALTORS®, and the REALTOR® logo are certification marks that are owned by REALTOR® Canada Inc. and licensed exclusively to The Canadian Real Estate Association (CREA). These certification marks identify real estate professionals who are members of CREA and who must abide by CREA’s By-Laws, Rules, and the REALTOR® Code. The MLS® trademark and the MLS® logo are owned by CREA and identify the quality of services provided by real estate professionals who are members of CREA.
By using this site you agree to its Terms of Use.