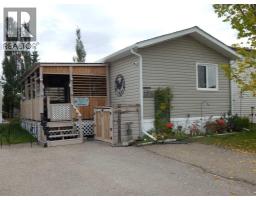
 38 photos
$189,900
17, 5210 65 Avenue
Olds
2 bd · 2 ba · 1,120 sq ft
Listed by REMAX ACA Realty
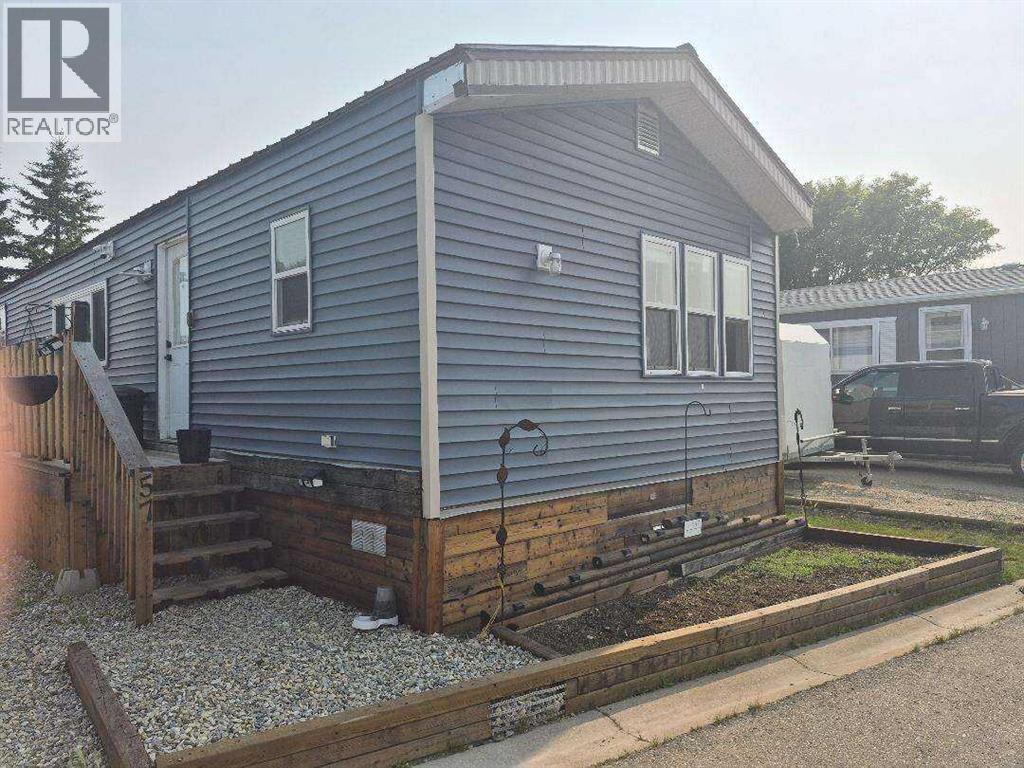
57, 5103 61 Avenue
Olds, T4H1L6
2 bed · 2 bath · 1,152 sq ft · Mobile Home
Listed by Easy List Realty
MLS® Number: A2302888 · 217 days on market
For more information, please click the "More Information" button. This home features large bedrooms and two full bathrooms, and was newly placed on the lot in March 2022. Since then, it has undergone extensive renovations between 2022 and 2025, along with a new metal roof installed in 2020. Upgrades include partial replacement of exterior sheathing, blue skin added around windows and doors, house wrap. The home is insulated with Rockwool for improved energy efficiency, soundproofing, and enhanced moisture and fire resistance. Most windows and doors have been updated, with the exception of the large living room window. Interior improvements include new drywall throughout, a high-efficiency furnace, and an electric water heater. The home sits on a wood block foundation with insulated wood-framed skirting. Additional features include a large deck with a new metal shed, updated lighting, fixtures, faucets, elongated toilets, switches, and outlets. The kitchen includes refinished cabinetry with new countertops and Samsung stainless steel appliances, while the washer and dryer are also Samsung (black, approx. 8 years old). Security is enhanced with CCTV cameras, and there is plenty of parking. Some finishing work remains, including furnace filter housing and humidifier installation (unit included), as well as taping, mudding, and closet installation in the front/second bedroom (materials provided). (id:67937)
| Property type | Single Family, Mobile Home |
|---|---|
| Year built | 1982 |
| Storeys | 1 |
| Bedrooms | 2 above grade, 0 below |
| Half baths | 0 |
| Living area | 1,152 sq ft |
| Price per sq ft | $147 |
| Days on market | 217 |
| Lot size | 3,750 square feet |
| Parking | 3 (Parking Pad, Other) |
| Heating | Forced air, Natural gas, Other |
| Cooling | None |
| Flooring | Vinyl, Wood |
| Construction | Wood frame |
| Foundation | Wood, Block |
| Appliances | Refrigerator, Cooktop - Electric, Dishwasher, Range, Oven, Microwave, Freezer, Hood Fan, Washer & Dryer |
| Features | See remarks, PVC window |
| Property tax | $980 (2025) |
| Level | Room | Size |
|---|---|---|
| Main level | Kitchen | 8.17 Ft x 16.00 Ft |
| Main level | Living room | 16.67 Ft x 16.00 Ft |
| Main level | Primary Bedroom | 13.00 Ft x 16.00 Ft |
| Main level | Bedroom | 14.58 Ft x 9.83 Ft |
| Main level | 4pc Bathroom | 5.00 Ft x 11.00 Ft |
| Main level | Other | 5.00 Ft x 5.00 Ft |
| Main level | 4pc Bathroom | 8.17 Ft x 5.00 Ft |
A rough guide only. Put in the rate your lender quotes you. Leaves out property tax and, under 20% down, mortgage insurance.
Listed by Easy List Realty. Listing data from the Calgary Real Estate Board, supplied by CREA’s DDF®. Last updated Sep 7, 2026.
38 photos  Price drop $4K 23 photos

This website is operated by Rich Baldy, REALTOR®, CIR Realty, #100, 707 10 Avenue SW, Calgary, AB T2R 0B3, office 403-294-1500. Rich is a member of The Canadian Real Estate Association.
REALTOR®, REALTORS®, and the REALTOR® logo are certification marks that are owned by REALTOR® Canada Inc. and licensed exclusively to The Canadian Real Estate Association (CREA). These certification marks identify real estate professionals who are members of CREA and who must abide by CREA’s By-Laws, Rules, and the REALTOR® Code. The MLS® trademark and the MLS® logo are owned by CREA and identify the quality of services provided by real estate professionals who are members of CREA.
By using this site you agree to its Terms of Use.