 5 photos
$2,490,000
264201 Range Road 12 SW
Airdrie
3 bd · 4 ba · 2,124 sq ft
Listed by Royal LePage METRO
272128 Range Road 291 NE
Airdrie, T4A2V7
3 bed · 4 bath · 2,566 sq ft · House
Listed by Yates Real Estate Ltd
MLS® Number: A2308512 · 198 days on market
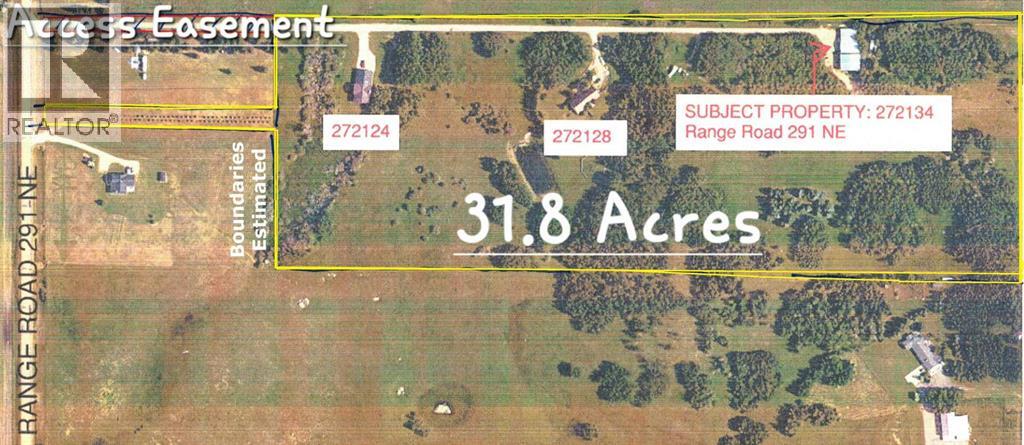
INSIDE CITY OF AIRDRIE, 31.8 ACRES IN EAST POINTS CASP, WITH 2 RESIDENCES, SHOP (3 Bays) and DP! Located in City of Airdrie, 31.8 Acres inside East Points CASP and Interim Land Use Corridor, with two homes and 3 shops with development permit, located on paved Range Road 291. Income potential from the residences and the shop buildings. Future development potential within the East Points Community Area Structure Plan. Property includes Main Residence that is 2,565 sqft A-Frame with attached double garage, 1,719 sqft Bungalow slab on grade with attached double garage, 4,683 sq.ft. Shop with 2,016 sq ft bay with 3.5 ton overhead hoist crane, 1,536 sq ft bay with engine crane, and 1,131 sq ft bay. AG - General Agriculture District land use. This property provides Live/Work/Play Opportunity and Future Development potential. (id:67937)
| Property type | Single Family, House |
|---|---|
| Ownership | Freehold |
| Year built | 1975 |
| Storeys | 1.5 |
| Bedrooms | 3 above grade, 0 below |
| Half baths | 1 |
| Living area | 2,566 sq ft |
| Price per sq ft | $1,072 |
| Days on market | 198 |
| Lot size | 31.8 acres |
| Basement | Finished, Full, Walk out |
| Parking | 3 (Attached Garage, Oversize) |
| Heating | Forced air, Natural gas |
| Cooling | None |
| Flooring | Carpeted, Linoleum |
| Foundation | Poured Concrete |
| Fireplaces | 2 |
| Appliances | Refrigerator, Dishwasher, Stove, Microwave Range Hood Combo, See remarks, Window Coverings, Garage door opener, Washer & Dryer |
| Features | See remarks, Other, No Smoking Home |
| Fencing | Partially fenced |
| Property tax | $8,950 (2025) |
| Zoning | AG - General Agriculture District |
| Level | Room | Size |
|---|---|---|
| Main level | Bedroom | 12.58 Ft x 14.50 Ft |
| Main level | Bedroom | 14.83 Ft x 14.08 Ft |
| Main level | 2pc Bathroom | 7.67 Ft x 3.58 Ft |
| Main level | 4pc Bathroom | 11.25 Ft x 7.42 Ft |
| Main level | Other | 22.83 Ft x 10.92 Ft |
| Main level | Other | 5.00 Ft x 6.50 Ft |
| Main level | Dining room | 13.92 Ft x 19.58 Ft |
| Main level | Living room | 15.33 Ft x 21.75 Ft |
| Second level | Bonus Room | 14.42 Ft x 21.17 Ft |
| Second level | 4pc Bathroom | 10.75 Ft x 6.75 Ft |
| Second level | Primary Bedroom | 14.75 Ft x 14.75 Ft |
| Lower level | Other | 9.17 Ft x 11.83 Ft |
| Lower level | Other | 9.92 Ft x 7.33 Ft |
| Lower level | Laundry room | 9.58 Ft x 12.17 Ft |
| Lower level | Furnace | 9.67 Ft x 9.83 Ft |
| Lower level | Storage | 5.58 Ft x 23.17 Ft |
| Lower level | 4pc Bathroom | 7.67 Ft x 5.00 Ft |
| Lower level | Other | 34.58 Ft x 27.17 Ft |
| Lower level | Other | 10.58 Ft x 9.25 Ft |
A rough guide only. Put in the rate your lender quotes you. Leaves out property tax and, under 20% down, mortgage insurance.
Listed by Yates Real Estate Ltd. Listing data from the Calgary Real Estate Board, supplied by CREA’s DDF®. Last updated Nov 22, 2026.
5 photos  37 photos

This website is operated by Rich Baldy, REALTOR®, CIR Realty, #100, 707 10 Avenue SW, Calgary, AB T2R 0B3, office 403-294-1500. Rich is a member of The Canadian Real Estate Association.
REALTOR®, REALTORS®, and the REALTOR® logo are certification marks that are owned by REALTOR® Canada Inc. and licensed exclusively to The Canadian Real Estate Association (CREA). These certification marks identify real estate professionals who are members of CREA and who must abide by CREA’s By-Laws, Rules, and the REALTOR® Code. The MLS® trademark and the MLS® logo are owned by CREA and identify the quality of services provided by real estate professionals who are members of CREA.
By using this site you agree to its Terms of Use.