 50 photos
$570,000
133 MARTINGLEN Way NE
Martindale, Calgary
5 bd · 3 ba · 1,050 sq ft
Listed by Real Estate Professionals Inc.
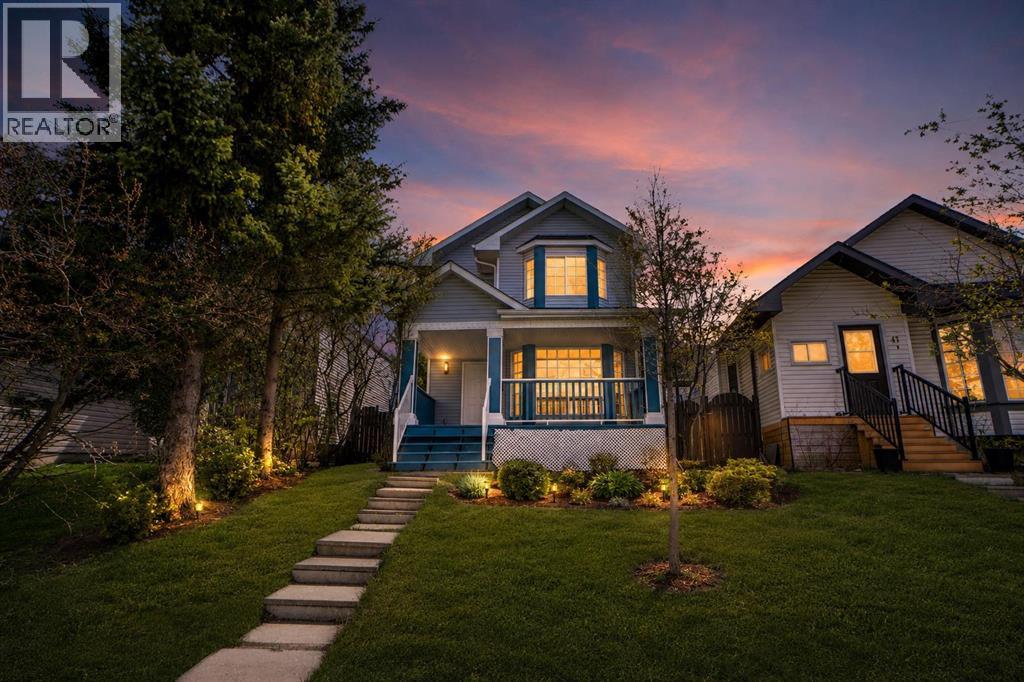
51 Martinridge Grove NE
Martindale, Calgary, t3j3m2
5 bed · 4 bath · 1,305 sq ft · House
Listed by Royal LePage METRO
MLS® Number: A2310199 · 192 days on market
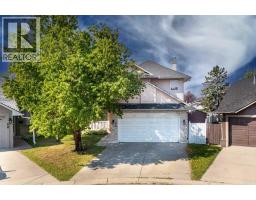
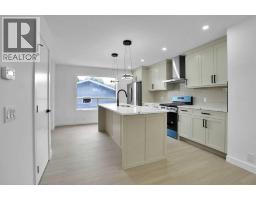
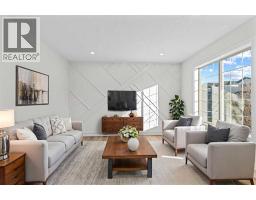
EXTENSIVELY RENOVATED HOUSE WITH NEW KITCHENS,NEW BATHROOMS,NEW ROOF,NEW CORTEZ COUNTER TOPS,NEW BASEMENT WINDOWS,NEW PAINT, NEW KNOCK DOWN CEILING,NEW FLOORING,NEW DOORS,NEW ELECTRIC FIRE PLACE IN THE LIVING ROOM,NEW SHINY KITCHEN CABINETS,NEW APPLIANCES AND THE LIST GOES ON. HOUSE COMES WITH 3 BEDROOMS ON UPPER LEVEL MASTER WITH FULL BATH ENSUITE AND AN OTHER BATH UPPER LEVEL. MAIN LEVEL WITH HUGE LIVING ROOM WITH FIRE PLACE AND KITCHEN WITH TILES AND NEW STAINLESS STEEL APPLIANCES. FULLY FINISHED BASEMENT WITH 2 BEDROOM ILLEGAL SUITE WITH SEPARATE ENTRANCE AND SEPARATE LAUNDRY WITH ALL NEW APPLIANCES. DOUBLE DETACHED GARAGE. VACANT FOR QUICK POSSESSION..CLOSE TO BUS,SCHOOLS,SHOPPING,SIKH TEMPLE.VERY EASY TO SHOW. HOUSE SHOWS EXCELLENT. A MUST TO SEE TO APPRECIATE. YOU CANNOT AFFORD TO MISS THIS ONE.SELLER WILL PROVIDE EXISTING REAL PROPERTY REPORT TO THE BUYER.BASEMENT IS RENTED NOW PLS KNOCK WHEN YOU GO TO SHOW THE BASEMENT. (id:67937)
| Property type | Single Family, House |
|---|---|
| Ownership | Freehold |
| Year built | 1992 |
| Storeys | 2 |
| Bedrooms | 3 above grade, 2 below |
| Half baths | 1 |
| Living area | 1,305 sq ft |
| Price per sq ft | $433 |
| Days on market | 192 |
| Lot size | 302 square meters |
| Basement | Finished, Full, Separate entrance, Walk-up, Suite |
| Parking | 4 (Detached Garage) |
| Heating | Forced air |
| Cooling | None |
| Flooring | Vinyl Plank |
| Construction | Wood frame |
| Foundation | Poured Concrete |
| Fireplaces | 1 |
| Appliances | Washer, Refrigerator, Dishwasher, Stove, Dryer |
| Features | Other, Back lane |
| Fencing | Fence |
| Property tax | $3,460 (2025) |
| Zoning | R-CG |
| Level | Room | Size |
|---|---|---|
| Main level | Kitchen | 14.67 Ft x 16.75 Ft |
| Main level | Living room | 17.42 Ft x 19.25 Ft |
| Main level | 2pc Bathroom | |
| Second level | Bedroom | 9.33 Ft x 12.08 Ft |
| Second level | Bedroom | 10.17 Ft x 11.92 Ft |
| Second level | Primary Bedroom | 12.08 Ft x 123.33 Ft |
| Second level | 4pc Bathroom | |
| Second level | 4pc Bathroom | |
| Basement | Bedroom | 9.92 Ft x 10.33 Ft |
| Basement | Bedroom | 9.00 Ft x 10.92 Ft |
| Basement | Living room | 13.25 Ft x 19.67 Ft |
| Basement | Kitchen | 4.75 Ft x 14.33 Ft |
| Basement | 4pc Bathroom |
From the house listings on this site today. What homes actually sold for is a better guide: ask Rich for recent sales.
A rough guide only. Put in the rate your lender quotes you. Leaves out property tax and, under 20% down, mortgage insurance.
Listed by Royal LePage METRO. Listing data from the Calgary Real Estate Board, supplied by CREA’s DDF®. Last updated Nov 16, 2026.
50 photos  49 photos
 40 photos
 45 photos
 40 photos
 26 photos

This website is operated by Rich Baldy, REALTOR®, CIR Realty, #100, 707 10 Avenue SW, Calgary, AB T2R 0B3, office 403-294-1500. Rich is a member of The Canadian Real Estate Association.
REALTOR®, REALTORS®, and the REALTOR® logo are certification marks that are owned by REALTOR® Canada Inc. and licensed exclusively to The Canadian Real Estate Association (CREA). These certification marks identify real estate professionals who are members of CREA and who must abide by CREA’s By-Laws, Rules, and the REALTOR® Code. The MLS® trademark and the MLS® logo are owned by CREA and identify the quality of services provided by real estate professionals who are members of CREA.
By using this site you agree to its Terms of Use.