 17 photos
$449,900
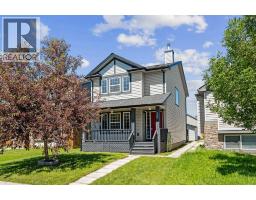
10 Saddlemont Road NE
Saddle Ridge, Calgary
4 bd · 3 ba · 1,466 sq ft
Listed by Ko Realty Ltd.
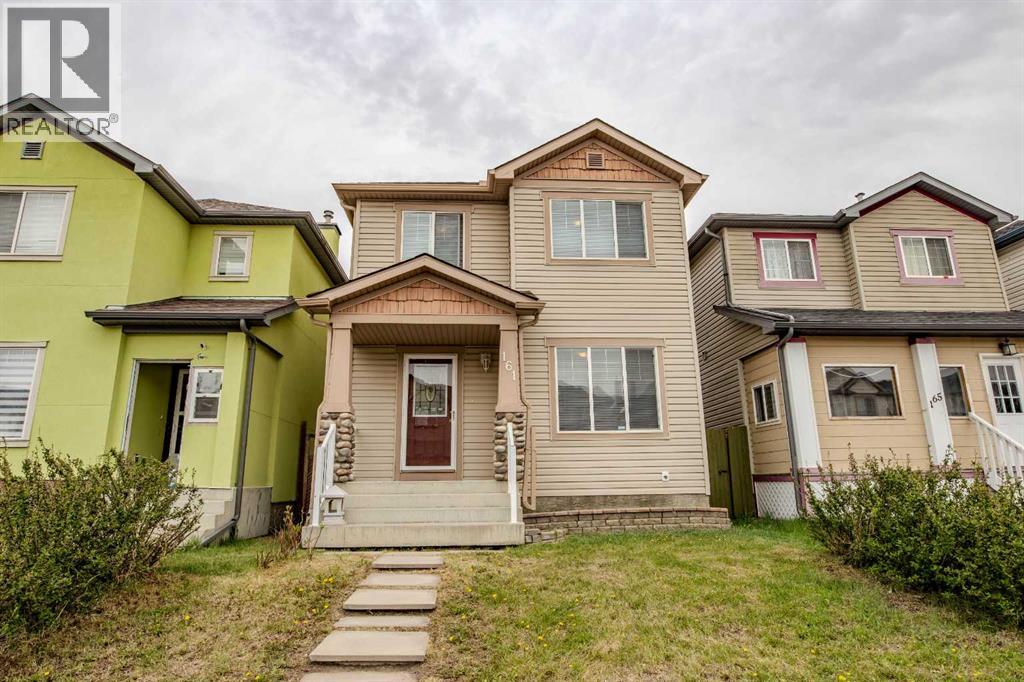
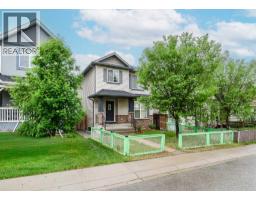
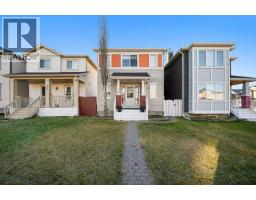
161 Saddlecrest Close NE
Saddle Ridge, Calgary, T3J5B6
5 bed · 3 bath · 1,300 sq ft · House
Listed by TREC The Real Estate Company
MLS® Number: A2306037 · 189 days on market
Welcome to 161 Saddlecrest Close NE in the amenity-rich community of Saddleridge. Fully finished with 5 bedrooms in total with plenty of space inside and outside for your growing family. A welcoming and practical layout with large windows that allow plenty of natural light throughout. 3 bedrooms on the upper floor with a large primary bedroom has a 2-piece ensuite and a walk-in closet. The 4th bedroom is on the main floor that can be used as an office for those working at home. The 5th bedroom is in the finished basement with its own large closet space. The basement has a nice layout, a family room for an extra living space or rec room giving you ample room as your family grows. It also has a prepared room in the basement for a bathroom if you want to add one. The large backyard is fully fenced with a large deck to enjoy and to put in your own design and gardening skills to use or to simply enjoy the outdoors with your family and friends over barbecues. The parking pad in the back is cemented to fit 2 cars if you choose to open the rear fence. You will not be lacking in everything you need nearby with numerous places to shop, groceries, schools, church, mosques, restaurants, and so much more. A quick drive to the airport, Stoney Trail, Deerfoot Trail, Crossiron Mills, and the CTrain Saddletown station nearby to name a few. Newly replaced roof and siding in 2025, water heater in 2022. A must see at this competitive price. (id:67937)
| Property type | Single Family, House |
|---|---|
| Ownership | Freehold |
| Year built | 2003 |
| Storeys | 2 |
| Bedrooms | 4 above grade, 1 below |
| Half baths | 2 |
| Living area | 1,300 sq ft |
| Price per sq ft | $350 |
| Days on market | 189 |
| Lot size | 249 square meters |
| Basement | Finished, Full |
| Parking | 2 (Parking Pad) |
| Heating | Forced air, Natural gas |
| Cooling | None |
| Flooring | Hardwood, Carpeted, Linoleum |
| Foundation | Poured Concrete |
| Appliances | Washer, Refrigerator, Stove, Dryer, Window Coverings |
| Features | Back lane, No Animal Home, No Smoking Home, Level |
| Fencing | Fence |
| Property tax | $3,380 (2025) |
| Zoning | R-G |
| Level | Room | Size |
|---|---|---|
| Main level | Kitchen | 7.92 Ft x 9.92 Ft |
| Main level | Dining room | 7.92 Ft x 8.17 Ft |
| Main level | Living room | 10.92 Ft x 14.92 Ft |
| Basement | Family room | 12.50 Ft x 14.50 Ft |
| Basement | Laundry room | 4.92 Ft x 9.08 Ft |
| Basement | Furnace | 7.33 Ft x 7.92 Ft |
| Basement | Storage | 4.92 Ft x 7.92 Ft |
| Upper Level | Primary Bedroom | 11.92 Ft x 13.67 Ft |
| Upper Level | Bedroom | 8.83 Ft x 9.92 Ft |
| Upper Level | Bedroom | 9.42 Ft x 10.33 Ft |
| Main level | Bedroom | 9.42 Ft x 12.50 Ft |
| Basement | Bedroom | 9.17 Ft x 9.92 Ft |
| Main level | 2pc Bathroom | 4.75 Ft x 4.92 Ft |
| Upper Level | 2pc Bathroom | 4.92 Ft x 4.92 Ft |
| Upper Level | 4pc Bathroom | 4.92 Ft x 7.58 Ft |
From the house listings on this site today. What homes actually sold for is a better guide: ask Rich for recent sales.
A rough guide only. Put in the rate your lender quotes you. Leaves out property tax and, under 20% down, mortgage insurance.
Listed by TREC The Real Estate Company. Listing data from the Calgary Real Estate Board, supplied by CREA’s DDF®. Last updated Nov 21, 2026.
17 photos  17 photos
 50 photos
 40 photos
 39 photos
 42 photos

This website is operated by Rich Baldy, REALTOR®, CIR Realty, #100, 707 10 Avenue SW, Calgary, AB T2R 0B3, office 403-294-1500. Rich is a member of The Canadian Real Estate Association.
REALTOR®, REALTORS®, and the REALTOR® logo are certification marks that are owned by REALTOR® Canada Inc. and licensed exclusively to The Canadian Real Estate Association (CREA). These certification marks identify real estate professionals who are members of CREA and who must abide by CREA’s By-Laws, Rules, and the REALTOR® Code. The MLS® trademark and the MLS® logo are owned by CREA and identify the quality of services provided by real estate professionals who are members of CREA.
By using this site you agree to its Terms of Use.