 New · 1d ago 31 photos
$795,000
516 20 Avenue SW
Cliff Bungalow, Calgary
5 bd · 5 ba · 1,748 sq ft
Listed by RE/MAX Realty Professionals
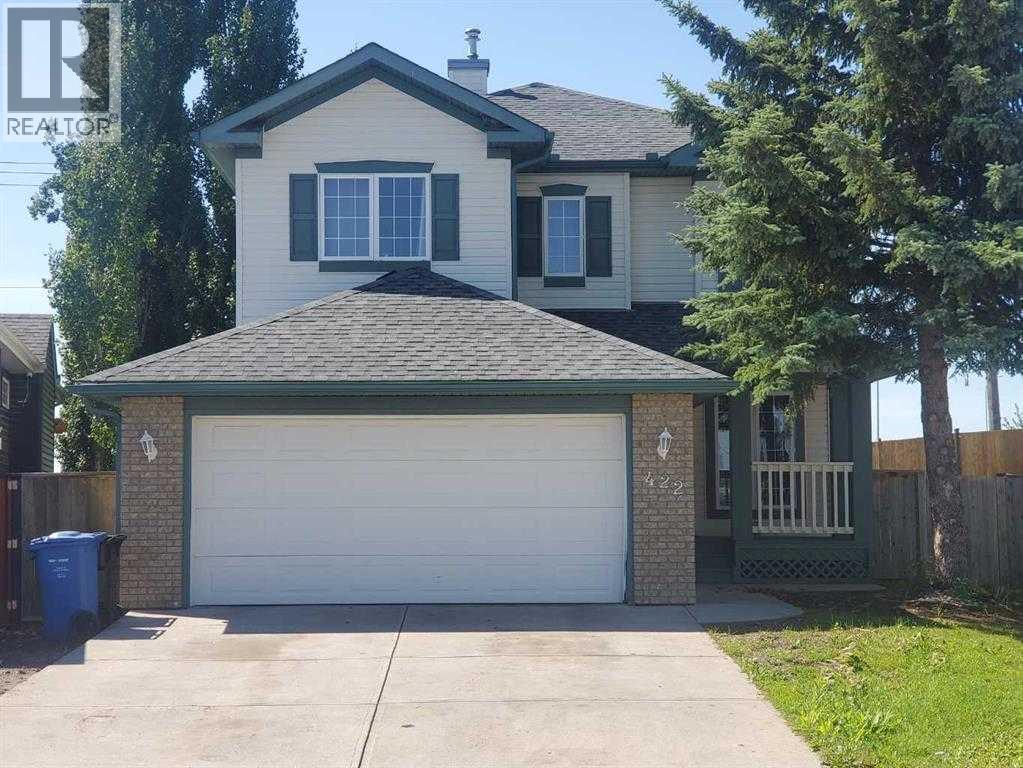
422 BridleCreek Green SW
Bridlewood, Calgary, T2Y3P1
6 bed · 4 bath · 2,232 sq ft · House
Listed by Century 21 Bravo Realty
MLS® Number: A2283943 · 189 days on market
Welcome to 422 Bridlecreek Green – A Rare Gem in Bridlewood! This beautifully designed family home offers over 3,000 sq. ft. of luxurious living space, with 6 bedrooms, 4 bathrooms, 2 Living rooms, Media room, Gym and office nook, perfectly blending comfort, function, and style. Situated on a large pie-shaped lot in a quiet cul-de-sac, this property is ideal for growing families who value space, privacy, and modern conveniences. This house offer's plenty of room for family, guests, and multi-generational living. The thoughtful floorplan features two inviting living rooms filled with natural light and a half bathroom on the main floor, a dedicated office nook for work or study upstairs, and a versatile media room perfect for family movie nights in the developed basement which includes two rooms that can be used as bedrooms, offices or for hobbies. The kitchen is the heart of the home, designed for both everyday meals and hosting with ease. The generous dining area opens to the large backyard, making it perfect for summer gatherings and barbecues. Additional highlights include: Double attached garage with heating system – ideal for Calgary winters, Central air conditioning for year-round comfort, Expansive pie-shaped lot with ample outdoor space for kids, pets, or future landscaping projects. With its size, layout, and premium features, this home is a rare find in Bridlewood. Move-in ready and designed to meet the needs of today’s families, 422 Bridlecreek Green is more than a house—it’s the lifestyle upgrade you’ve been waiting for. (id:67937)
| Property type | Single Family, House |
|---|---|
| Ownership | Freehold |
| Year built | 1998 |
| Storeys | 2 |
| Bedrooms | 4 above grade, 2 below |
| Half baths | 1 |
| Living area | 2,232 sq ft |
| Price per sq ft | $356 |
| Days on market | 189 |
| Lot size | 6,469 square feet |
| Basement | Finished, Full |
| Parking | 4 (Attached Garage, Garage, Heated Garage) |
| Heating | Electric, Other, Hot Water |
| Cooling | Central air conditioning |
| Flooring | Tile, Hardwood, Carpeted |
| Construction | Wood frame |
| Foundation | Poured Concrete |
| Fireplaces | 1 |
| Appliances | Refrigerator, Oven - Electric, Dishwasher, Stove, Microwave, Freezer, Microwave Range Hood Combo, Garage door opener, Washer & Dryer |
| Features | Cul-de-sac, No neighbours behind, French door, Gas BBQ Hookup |
| Fencing | Partially fenced |
| Property tax | $4,505 (2025) |
| Zoning | R-1 |
| Level | Room | Size |
|---|---|---|
| Main level | Kitchen | 13.00 Ft x 16.42 Ft |
| Main level | Living room | 13.42 Ft x 14.08 Ft |
| Main level | Dining room | 7.08 Ft x 13.00 Ft |
| Main level | Family room | 12.58 Ft x 14.50 Ft |
| Main level | Laundry room | 3.25 Ft x 5.92 Ft |
| Main level | 2pc Bathroom | 3.00 Ft x 8.42 Ft |
| Second level | Other | 5.17 Ft x 5.42 Ft |
| Second level | Primary Bedroom | 13.25 Ft x 17.17 Ft |
| Second level | Bedroom | 11.00 Ft x 11.00 Ft |
| Second level | 4pc Bathroom | 5.00 Ft x 9.00 Ft |
| Second level | Bedroom | 9.83 Ft x 10.67 Ft |
| Second level | Bedroom | 13.33 Ft x 14.00 Ft |
| Second level | 5pc Bathroom | 8.83 Ft x 13.00 Ft |
| Basement | Exercise room | 9.58 Ft x 17.00 Ft |
| Basement | Bedroom | 9.00 Ft x 11.17 Ft |
| Basement | Furnace | 9.25 Ft x 9.75 Ft |
| Basement | Media | 11.17 Ft x 11.75 Ft |
| Basement | Bedroom | 10.75 Ft x 11.67 Ft |
| Basement | 4pc Bathroom | 5.67 Ft x 13.58 Ft |
From the house listings on this site today. What homes actually sold for is a better guide: ask Rich for recent sales.
A rough guide only. Put in the rate your lender quotes you. Leaves out property tax and, under 20% down, mortgage insurance.
Listed by Century 21 Bravo Realty. Listing data from the Calgary Real Estate Board, supplied by CREA’s DDF®. Last updated Jun 15, 2026.
New · 1d ago 31 photos  26 photos
 47 photos
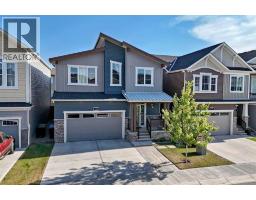 50 photos
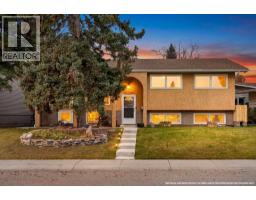 36 photos
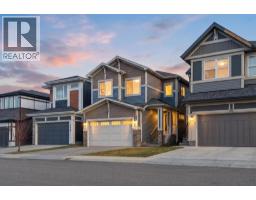 Price drop $20K 50 photos

This website is operated by Rich Baldy, REALTOR®, CIR Realty, #100, 707 10 Avenue SW, Calgary, AB T2R 0B3, office 403-294-1500. Rich is a member of The Canadian Real Estate Association.
REALTOR®, REALTORS®, and the REALTOR® logo are certification marks that are owned by REALTOR® Canada Inc. and licensed exclusively to The Canadian Real Estate Association (CREA). These certification marks identify real estate professionals who are members of CREA and who must abide by CREA’s By-Laws, Rules, and the REALTOR® Code. The MLS® trademark and the MLS® logo are owned by CREA and identify the quality of services provided by real estate professionals who are members of CREA.
By using this site you agree to its Terms of Use.