 Price drop $10.9K 31 photos
$229,000
302, 7 Crystal Ridge Cove
Crystal Ridge, Strathmore
2 bd · 1 ba · 831 sq ft
Listed by CIR Realty
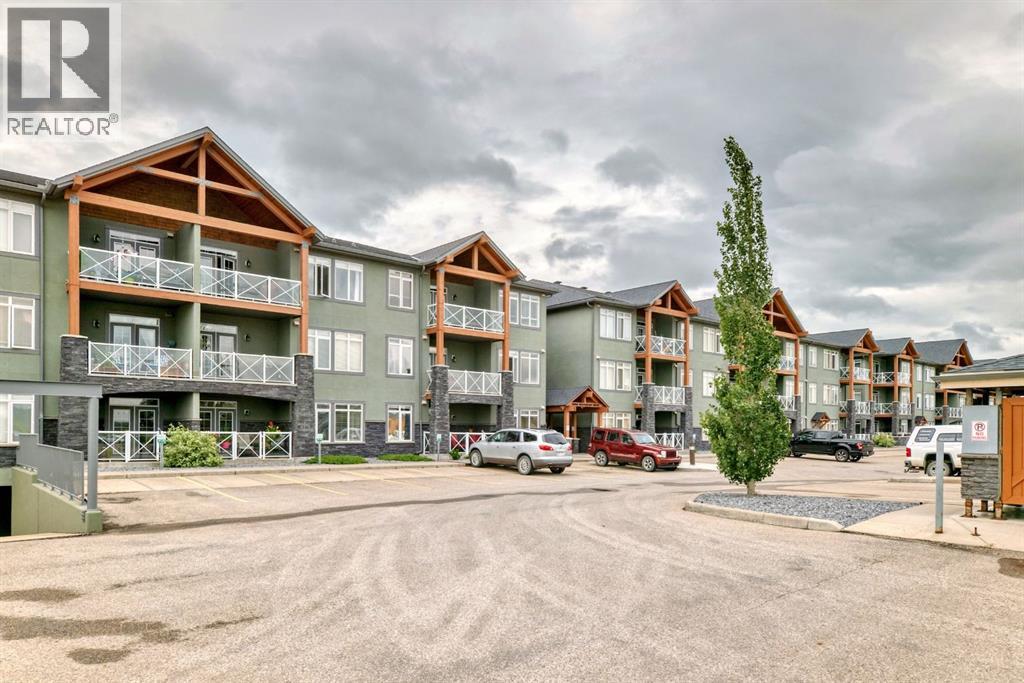
111, 1005B Westmount Drive
Strathmore Lakes Estates, Strathmore, T1P0C3
1 bed · 1 bath · 759 sq ft · Apartment
Listed by CIR Realty
MLS® Number: A2312272 · 186 days on market
Wow this home shows better than new!! Freshly painted throughout. Newer vinyl flooring throughout. Cabinets are like new. This one bedroom condo is on the main floor with 3 parking stalls. 1 parking is conveniently situated by your patio, and the other two are close to your elevator underground with your storage unit. Walking in your are welcomed by a great size entry way complete with coat closet. The large living room is large enough for a sectional couch there is a beautiful corner gas fireplace for those cozy nights. The French garden doors lead you to your concrete patio complete with gas BBQ hookup and nice glass finishings. There is a good size dining area as well as a breakfast bar and a galley kitchen with granite counters giving it lots of counter space for cooking and baking. The bedroom will fit king furniture and features a walk in closet as well as access to the bathroom. All of this is also complete with in floor heating. The condo fees include Gas/heat, water, sewer, garbage, management, maintenance, snow removal, lawn mowing and more!! Just move in connect your power and TV/Internet and settle in. (id:67937)
| Property type | Single Family, Apartment |
|---|---|
| Ownership | Condo/Strata |
| Year built | 2009 |
| Storeys | 3 |
| Bedrooms | 1 above grade, 0 below |
| Half baths | 0 |
| Living area | 759 sq ft |
| Price per sq ft | $356 |
| Days on market | 186 |
| Lot size | 784 square feet |
| Parking | 3 (Underground, Tandem) |
| Heating | In Floor Heating, Natural gas, Other |
| Cooling | None |
| Flooring | Vinyl Plank |
| Construction | Poured concrete, Wood frame |
| Fireplaces | 1 |
| Appliances | Refrigerator, Dishwasher, Stove, Microwave Range Hood Combo, Window Coverings, Washer/Dryer Stack-Up |
| Features | PVC window, Closet Organizers, No Animal Home, No Smoking Home, Gas BBQ Hookup, Parking |
| Condo / HOA fee | $543.19 monthly |
| Property tax | $1,667 (2025) |
| Zoning | R3 |
| Level | Room | Size |
|---|---|---|
| Main level | Primary Bedroom | 11.33 Ft x 13.50 Ft |
| Main level | Other | 4.25 Ft x 7.83 Ft |
| Main level | 4pc Bathroom | 7.08 Ft x 8.17 Ft |
| Main level | Other | 4.50 Ft x 9.42 Ft |
| Main level | Laundry room | 3.00 Ft x 3.00 Ft |
| Main level | Kitchen | 8.75 Ft x 11.25 Ft |
| Main level | Living room | 13.00 Ft x 19.83 Ft |
From the apartment listings on this site today. What homes actually sold for is a better guide: ask Rich for recent sales.
A rough guide only. Put in the rate your lender quotes you. Leaves out property tax, the condo fee and, under 20% down, mortgage insurance.
Listed by CIR Realty. Listing data from the Calgary Real Estate Board, supplied by CREA’s DDF®. Last updated Nov 12, 2026.
Price drop $10.9K 31 photos  Price drop $24.9K 22 photos
 22 photos

This website is operated by Rich Baldy, REALTOR®, CIR Realty, #100, 707 10 Avenue SW, Calgary, AB T2R 0B3, office 403-294-1500. Rich is a member of The Canadian Real Estate Association.
REALTOR®, REALTORS®, and the REALTOR® logo are certification marks that are owned by REALTOR® Canada Inc. and licensed exclusively to The Canadian Real Estate Association (CREA). These certification marks identify real estate professionals who are members of CREA and who must abide by CREA’s By-Laws, Rules, and the REALTOR® Code. The MLS® trademark and the MLS® logo are owned by CREA and identify the quality of services provided by real estate professionals who are members of CREA.
By using this site you agree to its Terms of Use.