 28 photos
$279,000
704, 730 2 Avenue SW
Eau Claire, Calgary
1 bd · 1 ba · 415 sq ft
Listed by RE/MAX Complete Realty
1103, 730 2 Avenue SW
Eau Claire, Calgary, T2P1R8
1 bed · 1 bath · 410 sq ft · Apartment
Listed by RE/MAX Complete Realty
MLS® Number: A2311728 · 185 days on market
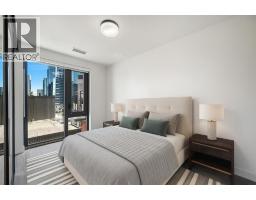
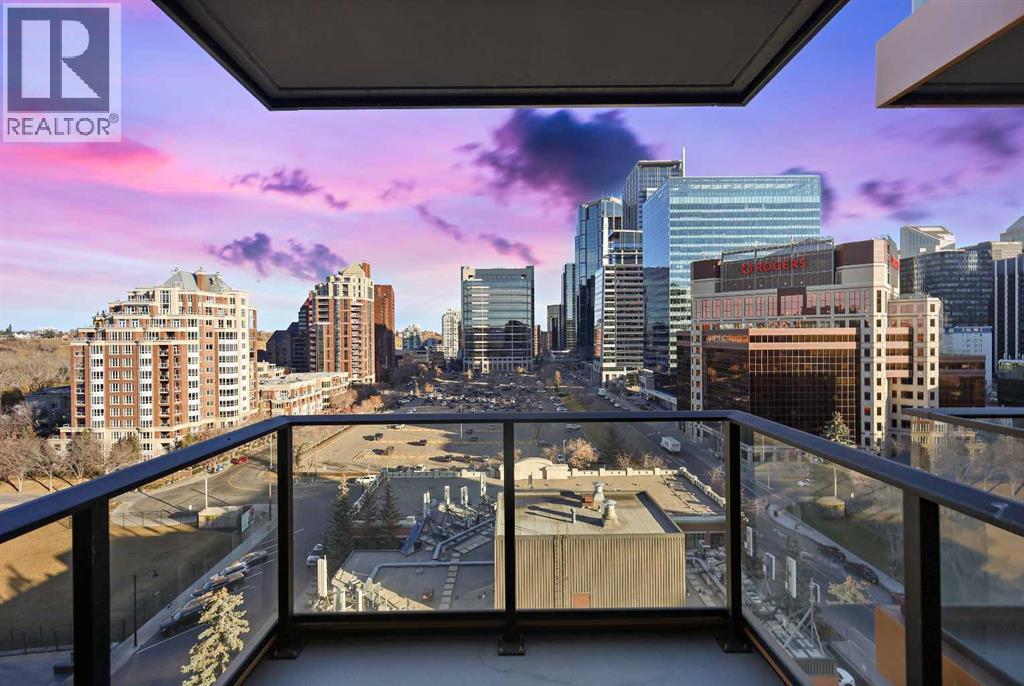
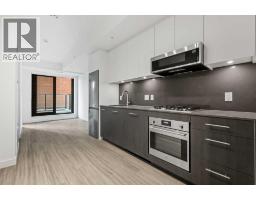
****OPEN HOUSE FRI NOV 20 1130AM-130PM***Welcome to unit 1103 at First & Park, an elegant new address in Calgary’s sought-after Eau Claire community. This one bedroom, one bathroom home combines modern design with everyday convenience. The open-concept layout features a sleek kitchen with contemporary cabinetry, quartz countertops, and premium appliances, flowing seamlessly into the bright living space and east facing balcony with. beautiful views! This unit has a full bath, and in-suite laundry offer comfort and functionality. Enjoy a titled parking stall, along with building amenities including an upscale gym & yoga studio (patio just outside which also features gas bbq hookups), party lounge, modern co-working space and concierge. Just steps from the Bow River pathways, Prince’s Island Park, dining, and downtown, this is the perfect balance of style and location. Whether you’re a first-time buyer, investor, or looking for a stylish downtown retreat, this home at First & Park is the perfect opportunity to live where the city meets the river. 1 titled parking stall with unit! *View CRA Website for more info on GST Rebate* eligibility and amounts depend on buyer qualifications and intended use (e.g., primary residence vs. rental). (id:67937)
| Property type | Single Family, Apartment |
|---|---|
| Ownership | Condo/Strata |
| Year built | 2024 |
| Storeys | 18 |
| Bedrooms | 1 above grade, 0 below |
| Half baths | 0 |
| Living area | 410 sq ft |
| Price per sq ft | $688 |
| Days on market | 185 |
| Parking | 1 |
| Heating | Forced air |
| Cooling | Central air conditioning |
| Flooring | Ceramic Tile, Vinyl |
| Construction | Poured concrete |
| Appliances | Refrigerator, Cooktop - Gas, Range - Electric, Dishwasher, Hood Fan, Washer & Dryer |
| Features | See remarks, Parking |
| Condo / HOA fee | $409.32 monthly |
| Property tax | $2,420 (2026) |
| Zoning | DC (pre 1P2007) |
| Level | Room | Size |
|---|---|---|
| Main level | Living room | 7.50 Ft x 11.17 Ft |
| Main level | Kitchen | 8.00 Ft x 11.33 Ft |
| Main level | Primary Bedroom | 7.33 Ft x 11.08 Ft |
| Main level | Foyer | 5.33 Ft x 9.00 Ft |
| Main level | Laundry room | 2.92 Ft x 8.33 Ft |
| Main level | 4pc Bathroom | 4.83 Ft x 8.58 Ft |
From the apartment listings on this site today. What homes actually sold for is a better guide: ask Rich for recent sales.
A rough guide only. Put in the rate your lender quotes you. Leaves out property tax, the condo fee and, under 20% down, mortgage insurance.
Listed by RE/MAX Complete Realty. Listing data from the Calgary Real Estate Board, supplied by CREA’s DDF®. Last updated Nov 21, 2026.
28 photos  28 photos
 New · 22h ago 50 photos
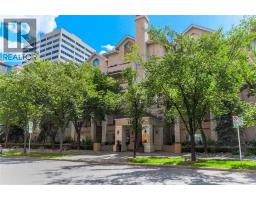
 33 photos
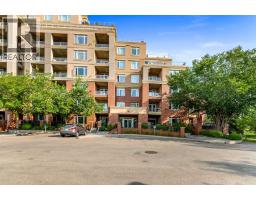
 Price drop $10K 41 photos
 22 photos

This website is operated by Rich Baldy, REALTOR®, CIR Realty, #100, 707 10 Avenue SW, Calgary, AB T2R 0B3, office 403-294-1500. Rich is a member of The Canadian Real Estate Association.
REALTOR®, REALTORS®, and the REALTOR® logo are certification marks that are owned by REALTOR® Canada Inc. and licensed exclusively to The Canadian Real Estate Association (CREA). These certification marks identify real estate professionals who are members of CREA and who must abide by CREA’s By-Laws, Rules, and the REALTOR® Code. The MLS® trademark and the MLS® logo are owned by CREA and identify the quality of services provided by real estate professionals who are members of CREA.
By using this site you agree to its Terms of Use.