 4 photos
$1,600,000
936 South Shore Terrace
South Shores, Chestermere
3 bd · 4 ba · 1,852 sq ft
Listed by LPT Realty
1065 East Chestermere Drive
East Chestermere, Chestermere, T1X1A9
4 bed · 3 bath · 2,481 sq ft · House
Listed by Honestdoor Inc.
MLS® Number: A2312475 · 184 days on market
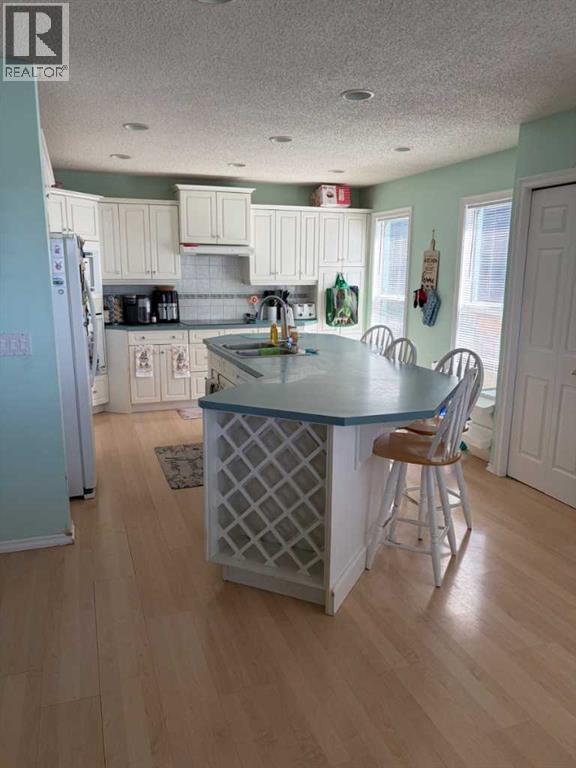
Click brochure link for more details** This one of a kind property on Lake Chestermere has one neighbour to the left side and Camp Chestermere to the right with a wide open view of the Lake. It is located at the very end of a cul de sac with only neighbourhood traffic. The house sits on .31 acres with direct access to the Lake. A dock with a boat lift makes for easy fun on the Lake. The main floor has a wide open kitchen with a nice dinner nook. The living room is cozy and has a gas/wood fire place to keep you nice and warm in the winter. An office facing the entrance keeps business away from living. The Master Bedroom on the main floor was just redone in 2025 with a nice walk in closet. The ensuite includes a walk in shower and a 2 sink bathroom. On the upstairs awaits you 3 bedrooms, of which 2 are oversized and a full bath room with bathtub, walk-in shower and 2 sinks. The basement is unfinished, but has everything ready to be developed and the framing is up for you to make it your own. Outside awaits you a brand new wrap around veranda with a built in Hot Tub looking at the Lake. The almost 1000 sqft Deck over the water invites to a relaxing day by the Lake. This house has so many options for you to make it your own and the property location is definitely unique. (id:67937)
| Property type | Single Family, House |
|---|---|
| Ownership | Freehold |
| Year built | 1989 |
| Storeys | 2 |
| Bedrooms | 4 above grade, 0 below |
| Half baths | 1 |
| Living area | 2,481 sq ft |
| Price per sq ft | $723 |
| Days on market | 184 |
| Lot size | 1,254.53 square meters |
| Basement | Unfinished, Full |
| Parking | 4 (Detached Garage, Other, RV) |
| Heating | Forced air, Natural gas |
| Cooling | Central air conditioning |
| Flooring | Laminate, Carpeted |
| Construction | Wood frame |
| Foundation | Poured Concrete |
| Fireplaces | 2 |
| Appliances | See remarks |
| Features | No neighbours behind, Closet Organizers |
| Fencing | Not fenced |
| Property tax | $7,800 (2025) |
| Zoning | R1-L |
| Level | Room | Size |
|---|---|---|
| Main level | Primary Bedroom | 14.92 Ft x 13.50 Ft |
| Main level | 4pc Bathroom | 13.00 Ft x 6.17 Ft |
| Main level | Other | 5.58 Ft x 7.00 Ft |
| Main level | 2pc Bathroom | 7.75 Ft x 4.67 Ft |
| Main level | Family room | 17.08 Ft x 15.08 Ft |
| Main level | Dining room | 9.33 Ft x 9.92 Ft |
| Main level | Other | 3.50 Ft x 7.08 Ft |
| Main level | Laundry room | 3.33 Ft x 5.00 Ft |
| Main level | Kitchen | 13.50 Ft x 23.42 Ft |
| Main level | Office | 11.00 Ft x 11.25 Ft |
| Upper Level | Bedroom | 14.25 Ft x 11.25 Ft |
| Upper Level | 5pc Bathroom | 9.25 Ft x 13.58 Ft |
| Upper Level | Bedroom | 12.00 Ft x 11.42 Ft |
| Upper Level | Bedroom | 19.67 Ft x 13.75 Ft |
From the house listings on this site today. What homes actually sold for is a better guide: ask Rich for recent sales.
A rough guide only. Put in the rate your lender quotes you. Leaves out property tax and, under 20% down, mortgage insurance.
Listed by Honestdoor Inc.. Listing data from the Calgary Real Estate Board, supplied by CREA’s DDF®. Last updated May 20, 2026.
4 photos  New · 21h ago 50 photos

This website is operated by Rich Baldy, REALTOR®, CIR Realty, #100, 707 10 Avenue SW, Calgary, AB T2R 0B3, office 403-294-1500. Rich is a member of The Canadian Real Estate Association.
REALTOR®, REALTORS®, and the REALTOR® logo are certification marks that are owned by REALTOR® Canada Inc. and licensed exclusively to The Canadian Real Estate Association (CREA). These certification marks identify real estate professionals who are members of CREA and who must abide by CREA’s By-Laws, Rules, and the REALTOR® Code. The MLS® trademark and the MLS® logo are owned by CREA and identify the quality of services provided by real estate professionals who are members of CREA.
By using this site you agree to its Terms of Use.