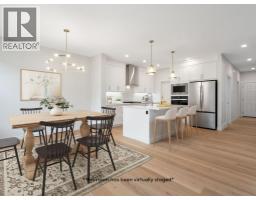
 19 photos
$669,900
334 Rivercrest Road
Rivercrest, Cochrane
3 bd · 3 ba · 2,104 sq ft
Listed by Real Broker
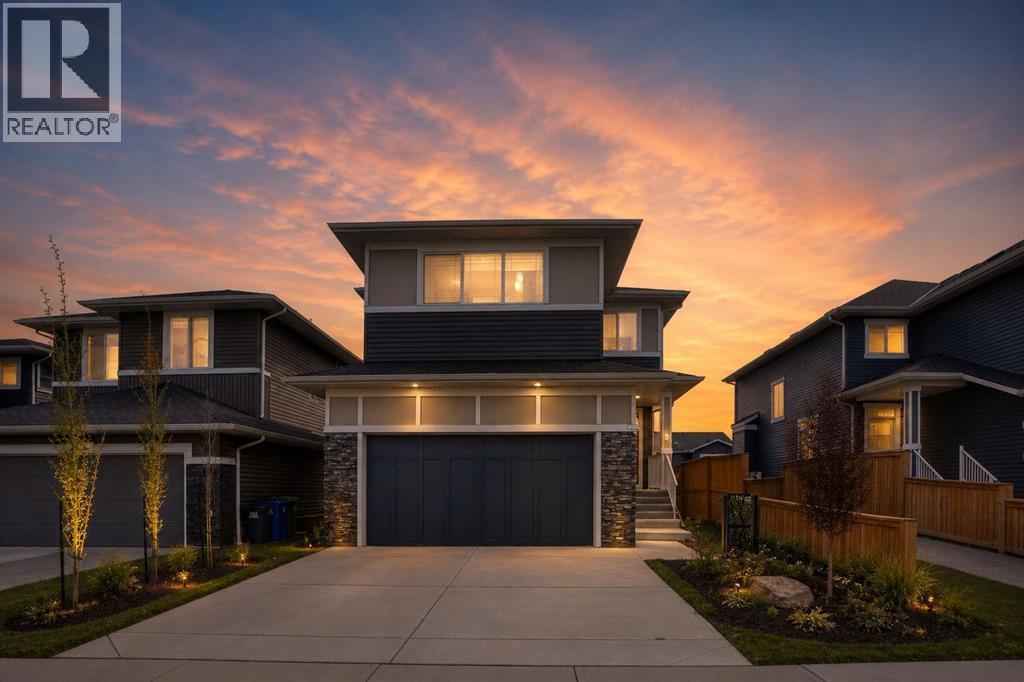
3 Rivercrest Common
Rivercrest, Cochrane, T4C2V2
4 bed · 4 bath · 2,096 sq ft · House
Listed by Royal LePage Benchmark
MLS® Number: A2313193 · 180 days on market
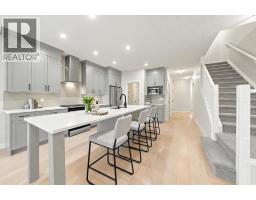
PRICE REDUCED FOR QUICK SALE | 4 BED + OFFICE/DEN | FULLY DEVELOPED HOME | MOUNTAIN VIEW. Welcome to Rivercrest, a charming community located in the picturesque town of Cochrane. This meticulously maintained single-family residence has been upgraded and fully finished, creating a warm, welcoming atmosphere. Upon entering, one immediately perceives the comfort and homeliness of the space. The mudroom connects to the garage and also links with the main entrance. Additionally, a walkthrough pantry seamlessly connects to the kitchen. The kitchen overlooks the main living area and includes a cozy dining nook—highlighting the thoughtful layout of the main floor. The main level boasts 9-foot ceilings. Upstairs, the primary bedroom offers spectacular views of Big Hill, complemented by a four-piece ensuite and a spacious walk-in closet. Two additional bedrooms and another four-piece bathroom provide ample space for family and guests. The front bonus room features a TV wall unit and offers stunning mountain views that remain ever impressive. The Sunshine basement features 9-foot ceilings, includes a bedroom, a four-piece bath, an office, and a generous recreation room—ideal for both entertaining and relaxation. The garage is equipped with a 40-amp electric vehicle charging station. Overall, this exceptional property presents a remarkable opportunity. Contact your favourite realtor to arrange a private viewing and experience this magnificent home firsthand. (id:67937)
| Property type | Single Family, House |
|---|---|
| Ownership | Freehold |
| Year built | 2020 |
| Storeys | 2 |
| Bedrooms | 3 above grade, 1 below |
| Half baths | 1 |
| Living area | 2,096 sq ft |
| Price per sq ft | $320 |
| Days on market | 180 |
| Lot size | 362.39 square meters |
| Basement | Finished, Full |
| Parking | 4 (Attached Garage) |
| Heating | Central heating |
| Cooling | None |
| Flooring | Carpeted, Ceramic Tile, Vinyl Plank |
| Construction | Wood frame |
| Foundation | Poured Concrete |
| Appliances | Washer, Refrigerator, Range - Electric, Dishwasher, Dryer, Microwave, Hood Fan, Window Coverings, Garage door opener |
| Features | No Animal Home, No Smoking Home |
| Fencing | Partially fenced |
| Property tax | $4,303 (2025) |
| Zoning | R-LD |
| Level | Room | Size |
|---|---|---|
| Main level | Other | 4.83 Ft x 9.25 Ft |
| Main level | 2pc Bathroom | 4.92 Ft x 4.92 Ft |
| Main level | Pantry | 7.42 Ft x 4.92 Ft |
| Main level | Kitchen | 12.92 Ft x 12.00 Ft |
| Main level | Living room | 13.08 Ft x 13.92 Ft |
| Main level | Dining room | 10.50 Ft x 12.00 Ft |
| Upper Level | Bonus Room | 14.67 Ft x 15.92 Ft |
| Upper Level | Bedroom | 12.50 Ft x 9.92 Ft |
| Upper Level | Bedroom | 12.25 Ft x 10.33 Ft |
| Upper Level | 4pc Bathroom | 4.92 Ft x 10.33 Ft |
| Upper Level | Laundry room | 5.50 Ft x 7.25 Ft |
| Upper Level | Primary Bedroom | 13.83 Ft x 14.00 Ft |
| Upper Level | 4pc Bathroom | 8.08 Ft x 10.67 Ft |
| Upper Level | Other | 7.17 Ft x 10.67 Ft |
| Basement | Den | 7.83 Ft x 9.33 Ft |
| Basement | 4pc Bathroom | 4.92 Ft x 8.50 Ft |
| Basement | Bedroom | 13.67 Ft x 10.50 Ft |
| Basement | Recreational, Games room | 13.08 Ft x 12.75 Ft |
From the house listings on this site today. What homes actually sold for is a better guide: ask Rich for recent sales.
A rough guide only. Put in the rate your lender quotes you. Leaves out property tax and, under 20% down, mortgage insurance.
Listed by Royal LePage Benchmark. Listing data from the Calgary Real Estate Board, supplied by CREA’s DDF®. Last updated Oct 5, 2026.
19 photos  42 photos
 20 photos
 38 photos
 49 photos
 47 photos

This website is operated by Rich Baldy, REALTOR®, CIR Realty, #100, 707 10 Avenue SW, Calgary, AB T2R 0B3, office 403-294-1500. Rich is a member of The Canadian Real Estate Association.
REALTOR®, REALTORS®, and the REALTOR® logo are certification marks that are owned by REALTOR® Canada Inc. and licensed exclusively to The Canadian Real Estate Association (CREA). These certification marks identify real estate professionals who are members of CREA and who must abide by CREA’s By-Laws, Rules, and the REALTOR® Code. The MLS® trademark and the MLS® logo are owned by CREA and identify the quality of services provided by real estate professionals who are members of CREA.
By using this site you agree to its Terms of Use.