 49 photos
$714,988
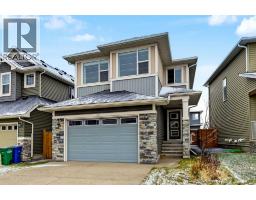
40 Baywater Court SW
Bayside, Airdrie
4 bd · 4 ba · 2,492 sq ft
Listed by Royal LePage METRO
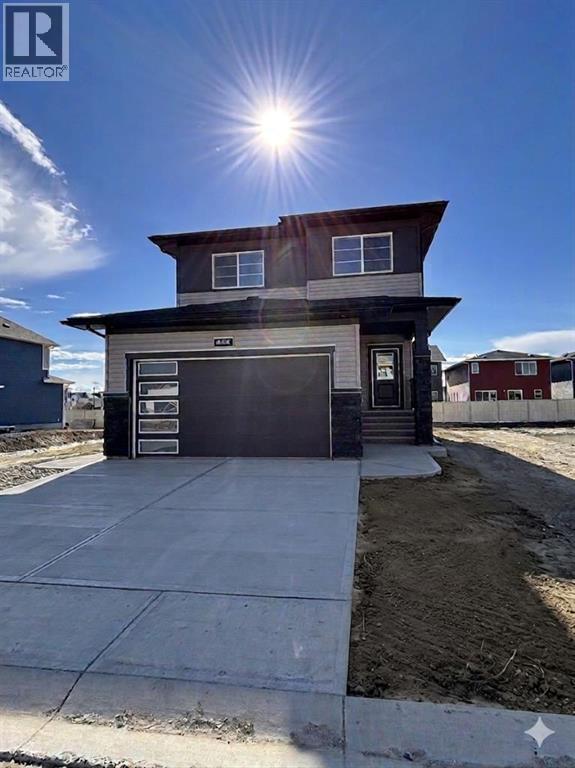
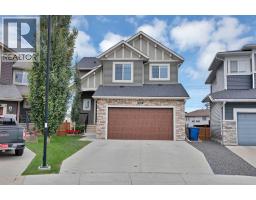
475 Baywater Green SW
Bayside, Airdrie, T4B5R6
4 bed · 3 bath · 2,043 sq ft · House
Listed by Manor Real Estate Ltd.
MLS® Number: A2308160 · 178 days on market
Nestled in the highly sought-after community of Bayside, this beautifully designed Parkgate model by McKee Homes offers the perfect blend of style, space, and functionality for today’s modern family. This quick possession home is thoughtfully crafted with an open-concept layout and loaded with upgrades throughout.The main floor features a rare and versatile bedroom paired with a full bathroom, making it ideal for guests, extended family, or a private home office setup. The heart of the home is the upgraded kitchen, showcasing premium appliances, modern finishes, ample cabinetry, and plenty of prep space for both everyday living and entertaining.Upstairs, you’ll find three spacious bedrooms, including a relaxing primary retreat, along with a bright and inviting bonus room perfect for movie nights, a kids’ play area, or additional living space. Large windows throughout the home flood the interior with natural light, creating a warm and welcoming atmosphere.The oversized double attached garage offers extra room for a workbench, bikes, tools, or additional storage — a dream setup for hobbyists and busy families alike. A convenient side entrance adds future flexibility and functionality to the home.Step outside to enjoy the oversized backyard, offering endless possibilities for outdoor entertaining, gardening, or creating your own private oasis. Located in the well-established and family-friendly community of Bayside, this exceptional home combines comfort, convenience, and timeless design in one incredible package. (id:67937)
| Property type | Single Family, House |
|---|---|
| Ownership | Freehold |
| Year built | 2025 |
| Storeys | 2 |
| Bedrooms | 4 above grade, 0 below |
| Half baths | 0 |
| Living area | 2,043 sq ft |
| Price per sq ft | $342 |
| Days on market | 178 |
| Lot size | 4,857 square feet |
| Basement | Unfinished, Full, Separate entrance |
| Parking | 4 (Attached Garage, Concrete) |
| Heating | Forced air |
| Cooling | None |
| Flooring | Carpeted, Vinyl Plank |
| Foundation | Poured Concrete |
| Fireplaces | 1 |
| Appliances | Washer, Refrigerator, Gas stove(s), Dishwasher, Dryer, Microwave, Hood Fan |
| Features | Other, PVC window, French door, No Animal Home, No Smoking Home, Level |
| Fencing | Partially fenced |
| Property tax | $1,000 (2025) |
| Zoning | R1 |
| Level | Room | Size |
|---|---|---|
| Main level | Living room | 14.83 Ft x 16.00 Ft |
| Main level | Dining room | 9.83 Ft x 11.00 Ft |
| Main level | Bedroom | 11.33 Ft x 8.83 Ft |
| Main level | Pantry | 4.17 Ft x 5.50 Ft |
| Main level | 3pc Bathroom | 8.00 Ft x 5.00 Ft |
| Main level | Other | 5.50 Ft x 8.83 Ft |
| Main level | Kitchen | 8.75 Ft x 11.00 Ft |
| Upper Level | Primary Bedroom | 15.67 Ft x 13.00 Ft |
| Upper Level | 4pc Bathroom | 9.08 Ft x 8.83 Ft |
| Upper Level | Other | 6.67 Ft x 8.00 Ft |
| Upper Level | Laundry room | 4.92 Ft x 6.75 Ft |
| Upper Level | Bedroom | 12.00 Ft x 10.83 Ft |
| Upper Level | Bedroom | 11.58 Ft x 10.00 Ft |
| Upper Level | 3pc Bathroom | 8.00 Ft x 5.00 Ft |
| Upper Level | Bonus Room | 15.00 Ft x 11.67 Ft |
From the house listings on this site today. What homes actually sold for is a better guide: ask Rich for recent sales.
A rough guide only. Put in the rate your lender quotes you. Leaves out property tax and, under 20% down, mortgage insurance.
Listed by Manor Real Estate Ltd.. Listing data from the Calgary Real Estate Board, supplied by CREA’s DDF®. Last updated Nov 21, 2026.
49 photos  23 photos
 9 photos
 43 photos
 50 photos
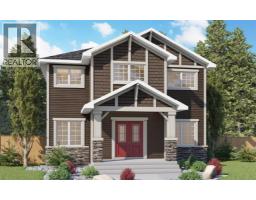 3 photos

This website is operated by Rich Baldy, REALTOR®, CIR Realty, #100, 707 10 Avenue SW, Calgary, AB T2R 0B3, office 403-294-1500. Rich is a member of The Canadian Real Estate Association.
REALTOR®, REALTORS®, and the REALTOR® logo are certification marks that are owned by REALTOR® Canada Inc. and licensed exclusively to The Canadian Real Estate Association (CREA). These certification marks identify real estate professionals who are members of CREA and who must abide by CREA’s By-Laws, Rules, and the REALTOR® Code. The MLS® trademark and the MLS® logo are owned by CREA and identify the quality of services provided by real estate professionals who are members of CREA.
By using this site you agree to its Terms of Use.