 14 photos
$649,900
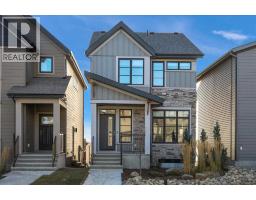
337 Rosemary Gardens SE
Rangeview, Calgary
3 bd · 3 ba · 1,808 sq ft
Listed by Real Broker
76 Heirloom Drive SE
Rangeview, Calgary, T3M2M6
3 bed · 3 bath · 2,017 sq ft · House
Listed by RE/MAX First
MLS® Number: A2315249 · 176 days on market
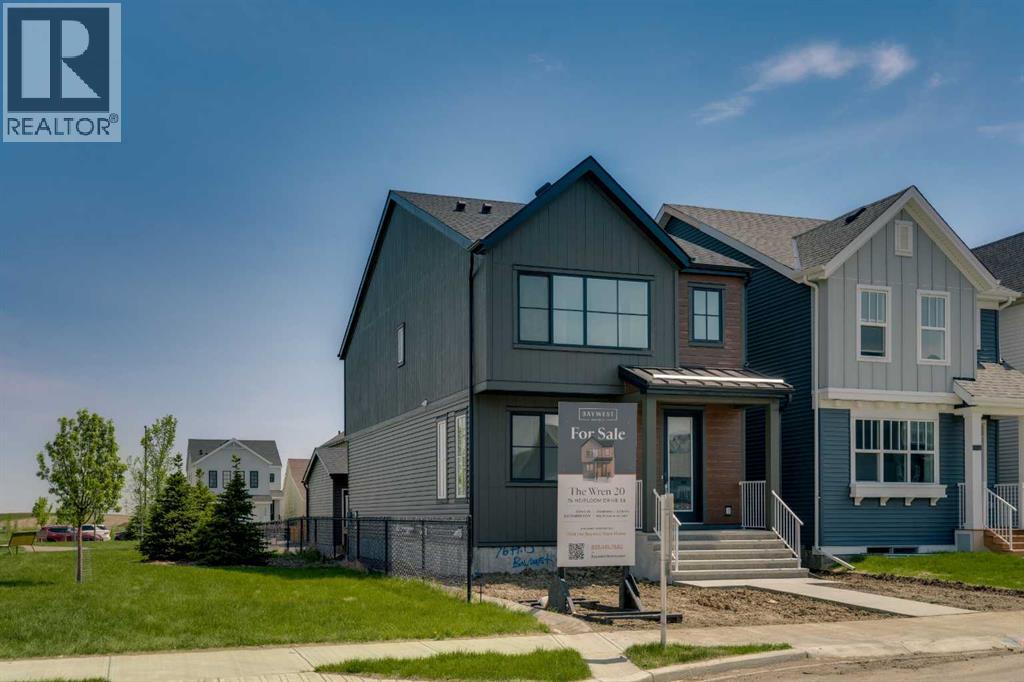
Welcome to 76 Heirloom Drive SE, featuring the beautifully designed Wren 20 model by multiple award-winning Baywest Homes. DOUBLE GARAGE and SIDING GREEN SPACE with direct path to WETLANDS. Thoughtfully crafted with modern finishes and functional living spaces, this exceptional home offers the perfect balance of style, comfort, and everyday practicality. At the heart of the home is a stunning central kitchen complete with a quartz island, ceiling-height cabinetry, designer-curated finishes, stylish backsplash, and a spacious pantry—ideal for both entertaining and daily living. The main floor also features a dedicated office with additional windows that fill the space with natural light. Upstairs, enjoy the versatility of a spacious bonus room, convenient upper-floor laundry, and a thoughtfully designed layout for modern family living. The generously sized primary retreat offers a luxurious 6-piece ensuite designed for relaxation, while two additional bedrooms are positioned at the back of the home and share a full bathroom. Additional highlights include legal basement suite rough-in for future development, (suite depends on the Municipality or City’s approval). 9’ foundation walls, and a double detached garage. Ideally located right beside green space in the growing community of Rangeview, this home is just steps from the future Commercial Village, Harvest Hall, and Community Greenhouse—bringing convenience, connection, and community right to your doorstep. (id:67937)
| Property type | Single Family, House |
|---|---|
| Ownership | Freehold |
| Year built | 2026 |
| Storeys | 2 |
| Bedrooms | 3 above grade, 0 below |
| Half baths | 1 |
| Living area | 2,017 sq ft |
| Price per sq ft | $322 |
| Days on market | 176 |
| Lot size | 320 square meters |
| Basement | Unfinished, Full |
| Parking | 2 (Detached Garage) |
| Heating | Forced air, Natural gas |
| Cooling | None |
| Flooring | Carpeted |
| Construction | Wood frame |
| Foundation | Poured Concrete |
| Appliances | Refrigerator, Dishwasher, Stove, Microwave Range Hood Combo |
| Features | Back lane, No Animal Home, No Smoking Home, Level, Parking |
| Fencing | Not fenced |
| Property tax | $1,137 (2025) |
| Zoning | R-G |
| Level | Room | Size |
|---|---|---|
| Main level | 2pc Bathroom | 4.92 Ft x 5.08 Ft |
| Main level | Dining room | 13.33 Ft x 9.67 Ft |
| Main level | Foyer | 6.75 Ft x 6.67 Ft |
| Main level | Kitchen | 16.08 Ft x 9.33 Ft |
| Main level | Living room | 13.83 Ft x 12.42 Ft |
| Main level | Other | 11.67 Ft x 6.08 Ft |
| Main level | Office | 10.33 Ft x 9.42 Ft |
| Second level | 4pc Bathroom | 9.83 Ft x 5.42 Ft |
| Second level | 6pc Bathroom | 8.83 Ft x 9.33 Ft |
| Second level | Bedroom | 12.33 Ft x 9.17 Ft |
| Second level | Bedroom | 12.33 Ft x 9.33 Ft |
| Second level | Family room | 18.58 Ft x 13.17 Ft |
| Second level | Laundry room | 7.42 Ft x 5.42 Ft |
| Second level | Primary Bedroom | 19.42 Ft x 12.83 Ft |
| Second level | Other | 10.08 Ft x 5.75 Ft |
From the house listings on this site today. What homes actually sold for is a better guide: ask Rich for recent sales.
A rough guide only. Put in the rate your lender quotes you. Leaves out property tax and, under 20% down, mortgage insurance.
Listed by RE/MAX First. Listing data from the Calgary Real Estate Board, supplied by CREA’s DDF®. Last updated Nov 17, 2026.
14 photos  43 photos
 44 photos
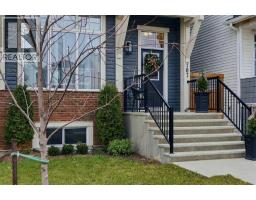
 32 photos
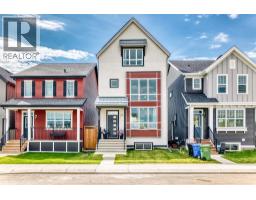
 50 photos
 48 photos

This website is operated by Rich Baldy, REALTOR®, CIR Realty, #100, 707 10 Avenue SW, Calgary, AB T2R 0B3, office 403-294-1500. Rich is a member of The Canadian Real Estate Association.
REALTOR®, REALTORS®, and the REALTOR® logo are certification marks that are owned by REALTOR® Canada Inc. and licensed exclusively to The Canadian Real Estate Association (CREA). These certification marks identify real estate professionals who are members of CREA and who must abide by CREA’s By-Laws, Rules, and the REALTOR® Code. The MLS® trademark and the MLS® logo are owned by CREA and identify the quality of services provided by real estate professionals who are members of CREA.
By using this site you agree to its Terms of Use.