 31 photos
$239,000
217, 2000 Somervale Court SW
Somerset, Calgary
2 bd · 1 ba · 857 sq ft
Listed by First Place Realty
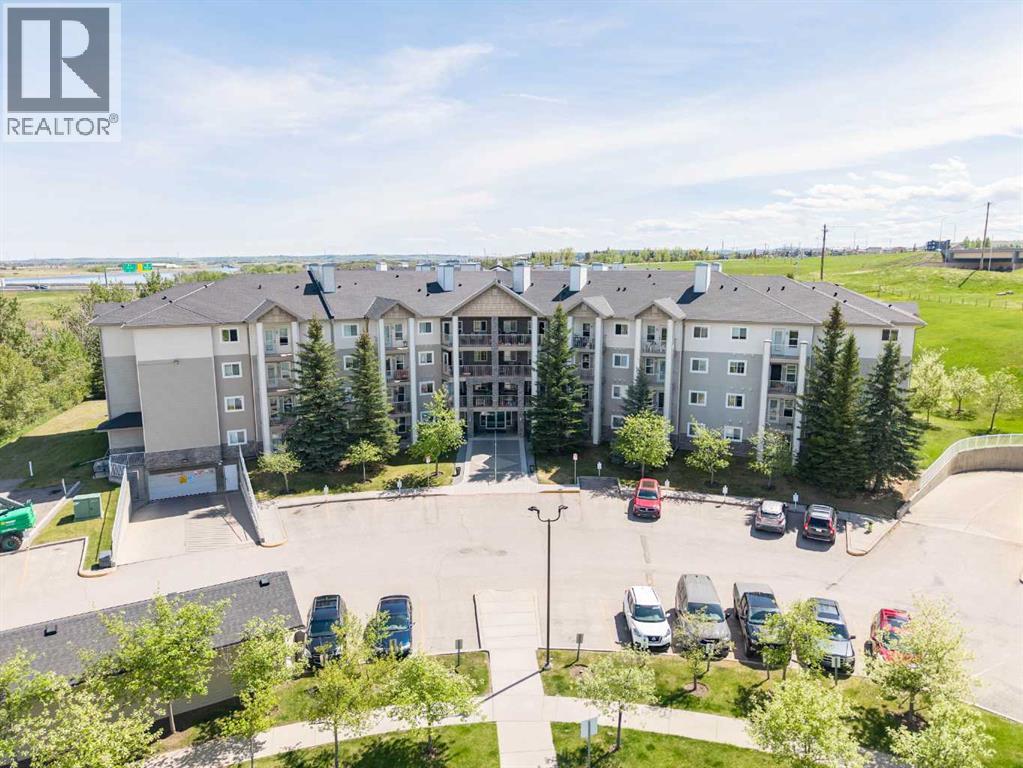
415, 5000 Somervale Court SW
Somerset, Calgary, T2Y4M1
2 bed · 1 bath · 739 sq ft · Apartment
Listed by CIR Realty
MLS® Number: A2314542 · 174 days on market
Welcome to Unit 415 at Legacy Estates Somerset — a BEAUTIFULLY UPDATED TOP-FLOOR suite in one of Calgary’s most desirable 55+ adult living communities. Offering approximately 739 SQ. FT. of thoughtfully designed living space, this bright and inviting 2-BEDROOM, 1-BATHROOM home combines comfort, style, and convenience with FABULOUS SOUTHEAST VIEWS and an exceptional array of lifestyle amenities. Step inside to discover a MOVE-IN READY interior featuring modern VINYL PLANK FLOORING, contemporary NEUTRAL PAINT tones, and upgraded appliances that perfectly complement the functional kitchen complete with PANTRY storage. The spacious open-concept layout seamlessly connects the kitchen, dining, and living areas, creating an ideal setting for both everyday living and entertaining. Large windows flood the home with natural light, while the generous covered BALCONY provides the perfect place to enjoy your morning coffee or unwind while taking in the peaceful surroundings. The well-appointed PRIMARY BEDROOM offers excellent closet space, while the second bedroom is ideal for guests, hobbies, or a home office. A spacious 4-PIECE BATHROOM, convenient IN-SUITE LAUNDRY, and additional STORAGE space add to the home’s overall functionality. Residents of Legacy Estates Somerset enjoy a vibrant, community-focused lifestyle with outstanding amenities located on the beautifully UPDATED MAIN FLOOR, recently refreshed with a modern and welcoming design. Enjoy a large recreation area featuring a POOL TABLE, DART BOARD, PING-PONG TABLE, card game areas, and inviting social spaces. There is also a FITNESS AREA with upgraded equipment, a WELL-STOCKED LIBRARY, and a spacious DINING & SOCIAL ROOM that hosts regular community events, holiday celebrations, and gatherings. On-site salon services including HAIR CARE, MANICURES, and PEDICURES provide additional convenience right at your doorstep. Professionally managed and exceptionally maintained, this well-established complex offers tremendous val ue with CONDO FEES THAT INCLUDE HEAT, ELECTRICITY, WATER, AND SEWER — making day-to-day living simple and stress-free. The location is unbeatable, with easy access to grocery stores, restaurants, cafes, pharmacies, medical clinics, transit, and numerous everyday amenities. An exceptional opportunity to enjoy COMFORTABLE, CAREFREE ADULT LIVING in a warm, welcoming, and amenity-rich community. Book your showings today! (id:67937)
| Property type | Single Family, Apartment |
|---|---|
| Ownership | Condo/Strata |
| Year built | 2003 |
| Storeys | 4 |
| Bedrooms | 2 above grade, 0 below |
| Half baths | 0 |
| Living area | 739 sq ft |
| Price per sq ft | $325 |
| Days on market | 174 |
| Parking | None |
| Heating | Baseboard heaters |
| Cooling | None |
| Flooring | Vinyl Plank |
| Construction | Wood frame |
| Appliances | Refrigerator, Dishwasher, Stove, Hood Fan, Washer & Dryer |
| Features | PVC window, No Animal Home, No Smoking Home, Parking |
| Condo / HOA fee | $571.05 monthly |
| Property tax | $1,656 (2025) |
| Zoning | M-C2 d75 |
| Level | Room | Size |
|---|---|---|
| Main level | 4pc Bathroom | 9.33 Ft x 9.42 Ft |
| Main level | Bedroom | 8.67 Ft x 12.25 Ft |
| Main level | Dining room | 9.17 Ft x 8.83 Ft |
| Main level | Foyer | 4.92 Ft x 5.08 Ft |
| Main level | Kitchen | 8.75 Ft x 11.33 Ft |
| Main level | Living room | 12.92 Ft x 21.33 Ft |
| Main level | Laundry room | 2.75 Ft x 3.00 Ft |
| Main level | Pantry | 3.00 Ft x 4.08 Ft |
| Main level | Primary Bedroom | 9.42 Ft x 12.08 Ft |
From the apartment listings on this site today. What homes actually sold for is a better guide: ask Rich for recent sales.
A rough guide only. Put in the rate your lender quotes you. Leaves out property tax, the condo fee and, under 20% down, mortgage insurance.
Listed by CIR Realty. Listing data from the Calgary Real Estate Board, supplied by CREA’s DDF®. Last updated Jun 9, 2026.
31 photos  New · 14h ago 48 photos
 25 photos
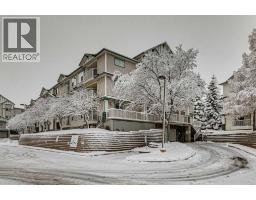 New · 1d ago 16 photos
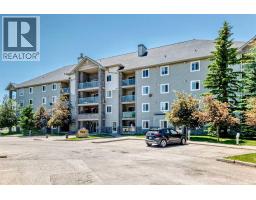 34 photos
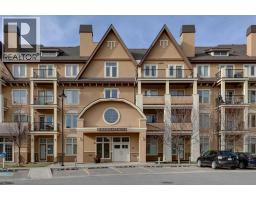 Price drop $5K 36 photos

This website is operated by Rich Baldy, REALTOR®, CIR Realty, #100, 707 10 Avenue SW, Calgary, AB T2R 0B3, office 403-294-1500. Rich is a member of The Canadian Real Estate Association.
REALTOR®, REALTORS®, and the REALTOR® logo are certification marks that are owned by REALTOR® Canada Inc. and licensed exclusively to The Canadian Real Estate Association (CREA). These certification marks identify real estate professionals who are members of CREA and who must abide by CREA’s By-Laws, Rules, and the REALTOR® Code. The MLS® trademark and the MLS® logo are owned by CREA and identify the quality of services provided by real estate professionals who are members of CREA.
By using this site you agree to its Terms of Use.