 50 photos
$639,000
125039 Range Road 265
Rural Willow Creek No. 26, M.D. of
3 bd · 1 ba · 1,739 sq ft
Listed by Century 21 Masters
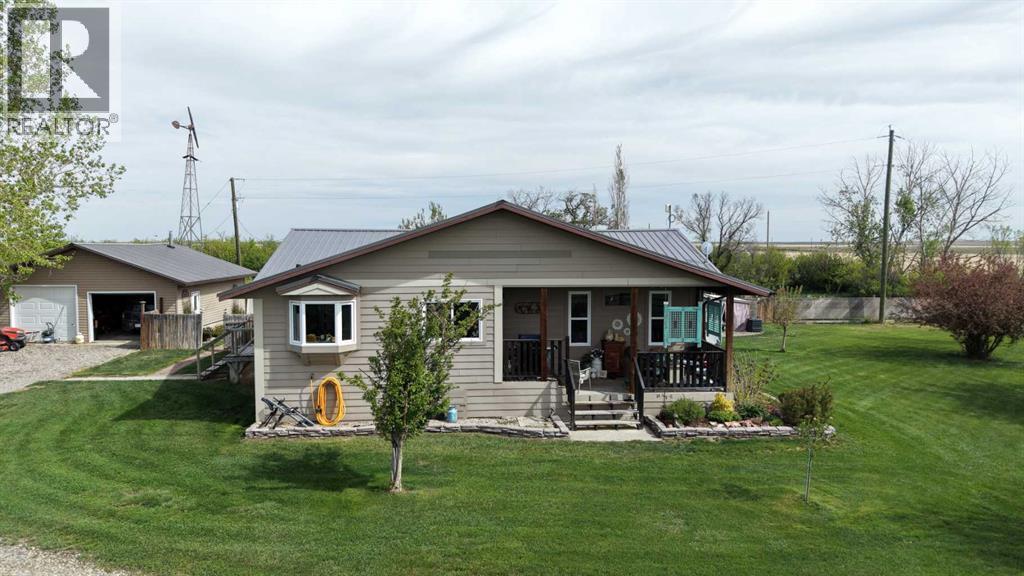
122062 RR 253
Rural Willow Creek No. 26, M.D. of, T0L0T0
3 bed · 2 bath · 1,186 sq ft · House
Listed by MaxWell Capital Realty
MLS® Number: A2314677 · 174 days on market
Located about 15 minutes east of Claresholm, there are spectacular views of the Porcupine Hills and the Rockies to the west and southwest from the covered veranda. This charming 3-bedroom bungalow has special touches throughout, stained glass, custom cabinetry, and a warmth that invites you in. In the kitchen custom hickory cabinets have quartz counter tops and stained glass inserts along with the spacious island that seats five. Just past the dining area is the door to the verandah leading you out to the prairie views that go all the way to Chief Mountain. The living room features a stained-glass window and is open to the dining area and kitchen, so no one feels left out of the buzz of family gatherings. The master bedroom has a pretty, embossed wallpaper ceiling and a large walk-in closet. Down the hall is the bathroom with an antique dresser vanity and access to the back patio and potential hot tub area. There is a convenient 2-piece bathroom in the main floor laundry that is handy to the back door. Downstairs there is a family room for hanging out and two more bedrooms along with a 3-piece bathroom. Plenty of room for the kids or guests and the utility room has a large cold pantry to store all the summer’s bounty. The back yard is ready for those long summer evenings with a patio surrounded by a shelter belt, perennial beds and shrubs. Lots of room for a garden and two garden sheds that can stash all those yard items out of the weather. And did you say you needed space for cars and storage? A two car garage is adjacent to the house and the 3 car garage (can be converted to a barn) sits a bit farther away, both are insulated and heated. The original hip roof barn hasn’t seen livestock for a few years and there are pastures waiting for a couple horses, maybe a 4-H steer or a few sheep. There is an excellent well that produces over 7.5 gpm and the level did not lower in the casing when being pumped for over 6 hours. The flow test was done in April of this year . Just imagine living in this quiet oasis away from hustle and bustle of everyday life. (id:67937)
| Property type | Single Family, House |
|---|---|
| Ownership | Freehold |
| Year built | 1972 |
| Storeys | 1 |
| Bedrooms | 1 above grade, 2 below |
| Half baths | 0 |
| Living area | 1,186 sq ft |
| Price per sq ft | $643 |
| Days on market | 174 |
| Lot size | 4.67 acres |
| Basement | Finished, Full |
| Parking | 10 (Detached Garage, RV, Gravel) |
| Heating | Forced air, Natural gas |
| Cooling | None |
| Flooring | Laminate, Ceramic Tile, Vinyl, Vinyl Plank |
| Construction | Wood frame |
| Foundation | Poured Concrete |
| Appliances | Washer, Refrigerator, Dishwasher, Stove, Dryer, Freezer, Hood Fan, Window Coverings, Garage door opener |
| Features | PVC window, Closet Organizers, No Smoking Home |
| Fencing | Fence, Cross fenced |
| Property tax | $2,518 (2025) |
| Zoning | CR |
| Level | Room | Size |
|---|---|---|
| Main level | Living room | 13.17 Ft x 16.00 Ft |
| Main level | Other | 18.00 Ft x 18.67 Ft |
| Main level | Primary Bedroom | 13.17 Ft x 13.83 Ft |
| Main level | Other | 9.83 Ft x 7.83 Ft |
| Main level | 3pc Bathroom | 9.83 Ft x 10.17 Ft |
| Main level | Laundry room | 7.17 Ft x 8.33 Ft |
| Basement | Family room | 12.67 Ft x 22.42 Ft |
| Basement | Bedroom | 9.08 Ft x 14.58 Ft |
| Basement | 3pc Bathroom | 7.33 Ft x 6.58 Ft |
| Basement | Bedroom | 12.58 Ft x 11.67 Ft |
| Basement | Furnace | 12.58 Ft x 22.42 Ft |
A rough guide only. Put in the rate your lender quotes you. Leaves out property tax and, under 20% down, mortgage insurance.
Listed by MaxWell Capital Realty. Listing data from the Calgary Real Estate Board, supplied by CREA’s DDF®. Last updated Sep 16, 2026.
50 photos 
This website is operated by Rich Baldy, REALTOR®, CIR Realty, #100, 707 10 Avenue SW, Calgary, AB T2R 0B3, office 403-294-1500. Rich is a member of The Canadian Real Estate Association.
REALTOR®, REALTORS®, and the REALTOR® logo are certification marks that are owned by REALTOR® Canada Inc. and licensed exclusively to The Canadian Real Estate Association (CREA). These certification marks identify real estate professionals who are members of CREA and who must abide by CREA’s By-Laws, Rules, and the REALTOR® Code. The MLS® trademark and the MLS® logo are owned by CREA and identify the quality of services provided by real estate professionals who are members of CREA.
By using this site you agree to its Terms of Use.