 28 photos
$199,900
1310, 99 Copperstone Park SE
Copperfield, Calgary
1 bd · 1 ba · 571 sq ft
Listed by RE/MAX First
1115, 755 Copperpond Boulevard SE
Copperfield, Calgary, T2Z4R2
1 bed · 1 bath · 589 sq ft · Apartment
Listed by Hope Street Real Estate Corp.
MLS® Number: A2318412 · 168 days on market
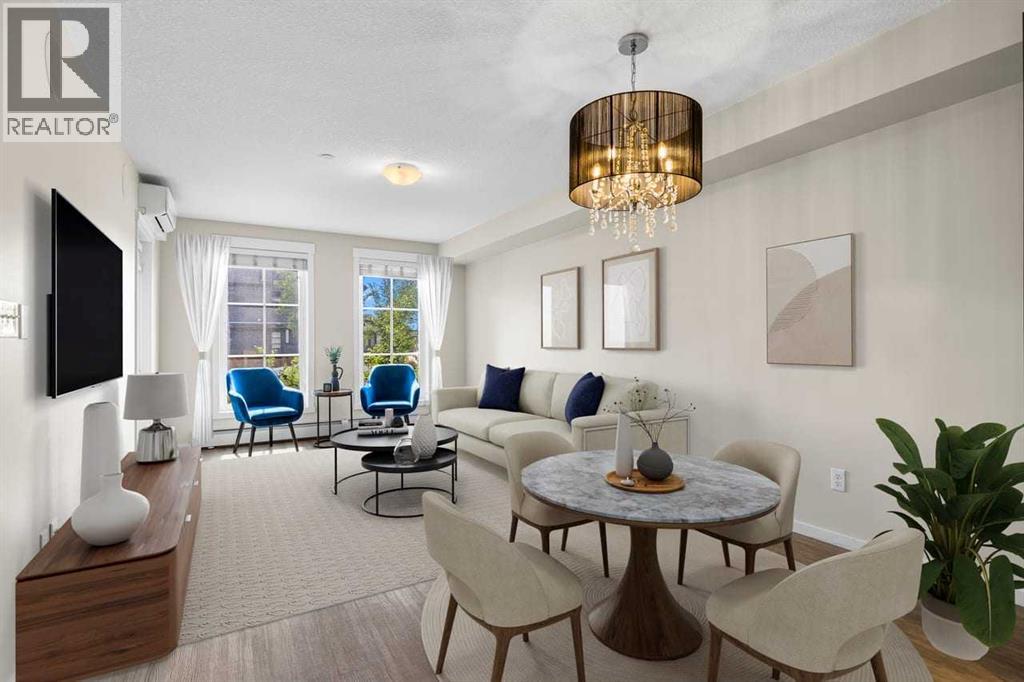
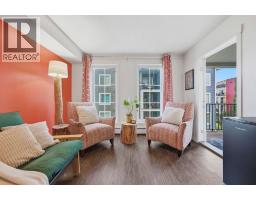
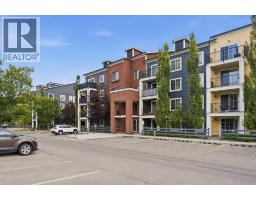
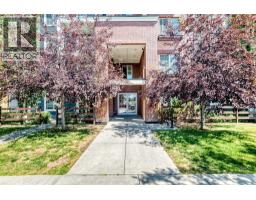
PRICE REDUCTION. Welcome to this stylish, move-in ready 1-bedroom condo — a bright, contemporary space designed for comfort, convenience, and low-maintenance living. With summer just around the corner, the BUILT-IN WALL MOUNTED AC unit is an absolute must, keeping the entire space cool and comfortable during the warmest months.Step inside to an open-concept layout featuring LUXURY VINYL PLANK FLOORING, soaring ceilings, and sun-filled windows that create an inviting sense of space. The modern kitchen is beautifully appointed with rich espresso cabinetry, granite countertops, mosaic tile backsplash, and a full suite of stainless steel appliances including a fridge, stove, built-in microwave, and dishwasher. A thoughtfully designed built-in desk nook adds the perfect work-from-home solution without sacrificing style or space.The generous living and dining area is anchored by a sparkling crystal chandelier and opens directly onto your private balcony — ideal for morning coffee or unwinding in the evening.The spacious bedroom offers plush carpeting, a large window overlooking mature, leafy trees, and direct access to a beautifully designed walk-through closet featuring an upgraded built-in organizer with custom shelving, drawers, and optimized hanging space. This thoughtful upgrade maximizes storage while adding a touch of luxury. The closet flows seamlessly into the clean and well-maintained 4-piece bathroom, creating a functional and private retreat.Additional perks include a titled parking stall and a dedicated storage locker located on the parkade level. The well-managed building features a welcoming lobby, visitor parking, and beautifully landscaped green space. A lovely park sits directly across the street, offering even more outdoor space to enjoy. Pet-friendly with board approval, the location provides quick access to pathways, schools, shopping, and major routes including Deerfoot and Stoney Trail.Whether you're a first-time buyer, a young professional seeking a lock-and-leave lifestyle, or an investor looking for a turnkey opportunity, this condo delivers exceptional value. Book your private showing today and experience it for yourself. (id:67937)
| Property type | Single Family, Apartment |
|---|---|
| Ownership | Condo/Strata |
| Year built | 2014 |
| Storeys | 4 |
| Bedrooms | 1 above grade, 0 below |
| Half baths | 0 |
| Living area | 589 sq ft |
| Price per sq ft | $339 |
| Days on market | 168 |
| Parking | 1 |
| Heating | Forced air, Natural gas |
| Cooling | See Remarks |
| Flooring | Tile, Carpeted, Vinyl Plank |
| Construction | Poured concrete, Wood frame |
| Foundation | Poured Concrete |
| Appliances | Washer, Refrigerator, Dishwasher, Stove, Dryer, Microwave Range Hood Combo, Window Coverings |
| Features | Gas BBQ Hookup, Parking |
| Condo / HOA fee | $408.70 monthly |
| Property tax | $1,560 (2025) |
| Zoning | M-X1 |
| Level | Room | Size |
|---|---|---|
| Main level | 4pc Bathroom | 2.34 M x 1.51 M |
| Main level | Bedroom | 3.93 M x 2.73 M |
| Main level | Dining room | 1.54 M x 3.41 M |
| Main level | Kitchen | 3.39 M x 3.99 M |
| Main level | Living room | 4.05 M x 3.41 M |
From the apartment listings on this site today. What homes actually sold for is a better guide: ask Rich for recent sales.
A rough guide only. Put in the rate your lender quotes you. Leaves out property tax, the condo fee and, under 20% down, mortgage insurance.
Listed by Hope Street Real Estate Corp.. Listing data from the Calgary Real Estate Board, supplied by CREA’s DDF®. Last updated Sep 22, 2026.
28 photos  33 photos
 25 photos
 23 photos
 35 photos
 37 photos

This website is operated by Rich Baldy, REALTOR®, CIR Realty, #100, 707 10 Avenue SW, Calgary, AB T2R 0B3, office 403-294-1500. Rich is a member of The Canadian Real Estate Association.
REALTOR®, REALTORS®, and the REALTOR® logo are certification marks that are owned by REALTOR® Canada Inc. and licensed exclusively to The Canadian Real Estate Association (CREA). These certification marks identify real estate professionals who are members of CREA and who must abide by CREA’s By-Laws, Rules, and the REALTOR® Code. The MLS® trademark and the MLS® logo are owned by CREA and identify the quality of services provided by real estate professionals who are members of CREA.
By using this site you agree to its Terms of Use.