 50 photos
$299,950
904, 919 38 Street NE
Marlborough, Calgary
2 bd · 1 ba · 1,022 sq ft
Listed by URBAN-REALTY.ca
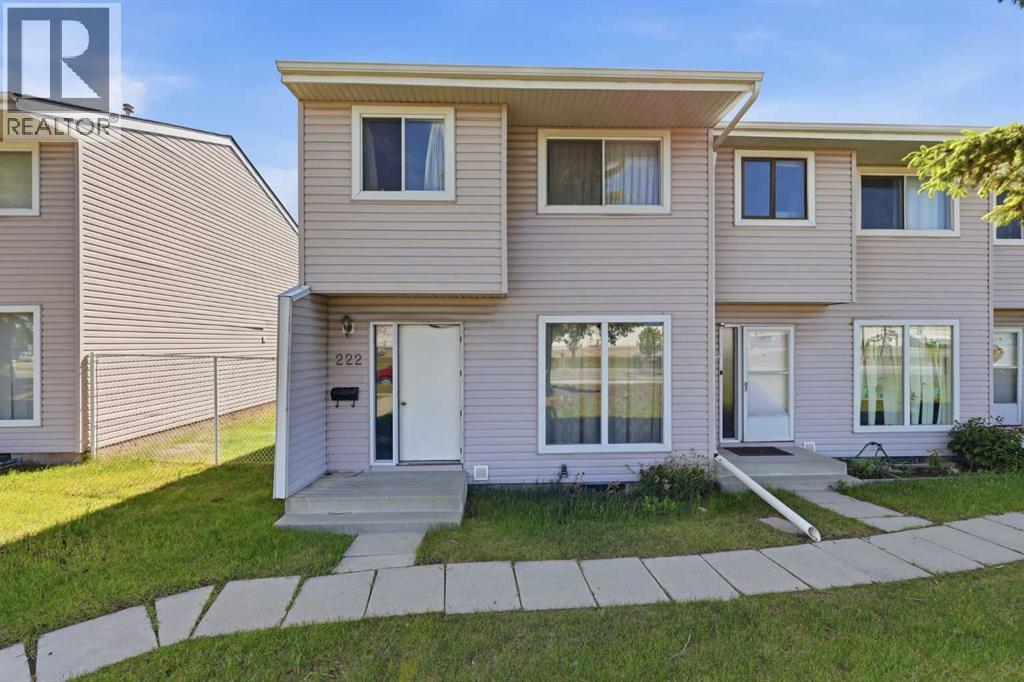
222 Marlborough Way NE
Marlborough, Calgary, T2A6R9
3 bed · 1 bath · 1,146 sq ft · Row / Townhouse
Listed by CIR Realty
MLS® Number: A2319395 · 163 days on market
Marlborough - 222 Marlborough Way NE: Looking for a home with upside? This property presents an excellent opportunity for buyers willing to roll up their sleeves and unlock its full potential. This west-facing, practical end-unit, two-storey townhouse offers 1,146 sq. ft., 3 bedrooms, a private deck, and two assigned parking stalls. The main floor features a bright and spacious living room with large west-facing windows, a kitchen, and dining area, providing a great foundation for future updates. Upstairs, you'll find three bedrooms and a 5-piece bathroom with dual vanities. The unspoiled basement offers endless possibilities for additional living space, storage, or a future recreation room. Outside, enjoy summer evenings on the spacious private deck. Ideally located within walking distance of Marlborough Mall, schools, parks, public transit, and the CTrain, this property presents an excellent opportunity for first-time buyers, investors, or anyone looking to unlock a home's full potential. With a functional layout, and plenty of opportunity for cosmetic updates, this is your chance to build equity and add your own personal touch while staying within budget. (id:67937)
| Property type | Single Family, Row / Townhouse |
|---|---|
| Ownership | Condo/Strata |
| Year built | 1975 |
| Storeys | 2 |
| Bedrooms | 3 above grade, 0 below |
| Half baths | 0 |
| Living area | 1,146 sq ft |
| Price per sq ft | $231 |
| Days on market | 163 |
| Basement | Unfinished, Full |
| Parking | 2 (Other) |
| Heating | Forced air, Natural gas |
| Cooling | None |
| Flooring | Laminate, Carpeted |
| Construction | Wood frame |
| Foundation | Poured Concrete |
| Appliances | None |
| Features | Parking |
| Fencing | Not fenced |
| Condo / HOA fee | $423.96 monthly |
| Property tax | $1,690 (2025) |
| Zoning | M-C1 |
| Level | Room | Size |
|---|---|---|
| Main level | Living room | 14.50 Ft x 8.17 Ft |
| Main level | Dining room | 14.50 Ft x 6.50 Ft |
| Main level | Kitchen | 11.75 Ft x 12.00 Ft |
| Second level | Primary Bedroom | 9.67 Ft x 13.67 Ft |
| Second level | Bedroom | 7.92 Ft x 12.42 Ft |
| Second level | Bedroom | 9.67 Ft x 13.00 Ft |
| Second level | 5pc Bathroom | .00 Ft x .00 Ft |
From the row / townhouse listings on this site today. What homes actually sold for is a better guide: ask Rich for recent sales.
A rough guide only. Put in the rate your lender quotes you. Leaves out property tax, the condo fee and, under 20% down, mortgage insurance.
Listed by CIR Realty. Listing data from the Calgary Real Estate Board, supplied by CREA’s DDF®. Last updated Nov 21, 2026.
50 photos  23 photos
 30 photos
 33 photos
 29 photos
 41 photos

This website is operated by Rich Baldy, REALTOR®, CIR Realty, #100, 707 10 Avenue SW, Calgary, AB T2R 0B3, office 403-294-1500. Rich is a member of The Canadian Real Estate Association.
REALTOR®, REALTORS®, and the REALTOR® logo are certification marks that are owned by REALTOR® Canada Inc. and licensed exclusively to The Canadian Real Estate Association (CREA). These certification marks identify real estate professionals who are members of CREA and who must abide by CREA’s By-Laws, Rules, and the REALTOR® Code. The MLS® trademark and the MLS® logo are owned by CREA and identify the quality of services provided by real estate professionals who are members of CREA.
By using this site you agree to its Terms of Use.