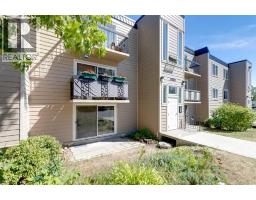
 20 photos
$185,000
319, 315 Heritage Drive SE
Acadia, Calgary
2 bd · 1 ba · 814 sq ft
Listed by First Place Realty
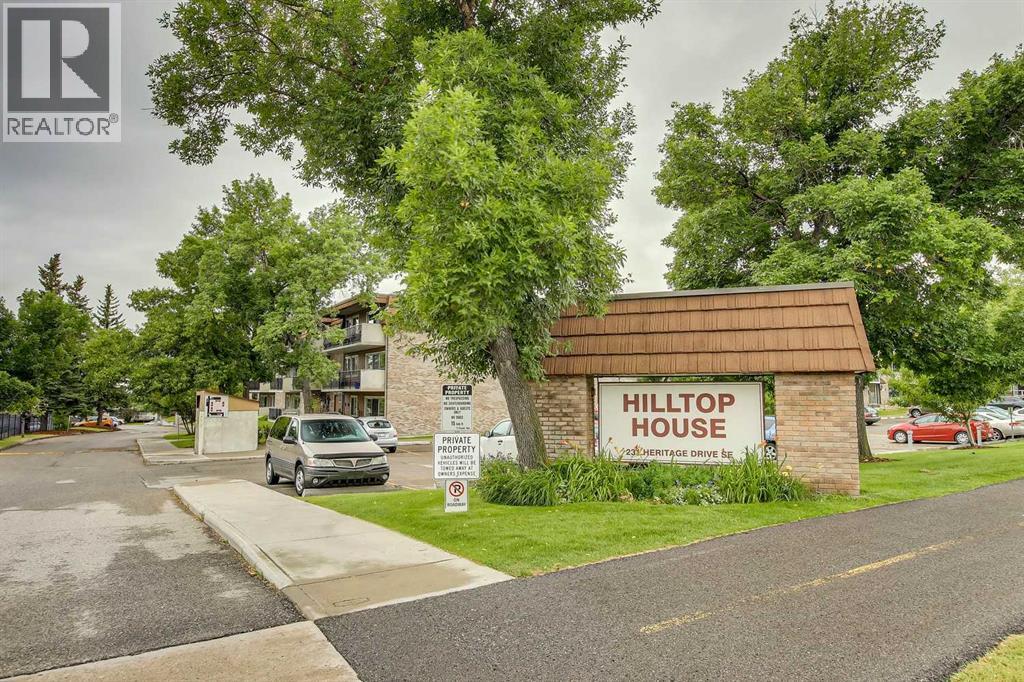
11A, 231 Heritage Drive SE
Acadia, Calgary, T2H1N1
1 bed · 1 bath · 655 sq ft · Apartment
Listed by Sotheby's International Realty Canada
MLS® Number: A2320535 · 161 days on market
Bright and spacious 1-bedroom, 1-bathroom condo in Hilltop House, a well-maintained 25+ adult complex in the desirable community of Acadia. This concrete construction building offers quiet living and excellent long-term value. The unit features newer laminate flooring throughout the main living area and newer carpet in the bedroom. The functional kitchen offers ample cabinet space and includes a newer refrigerator. A large in-suite storage room provides excellent storage options and has the potential for future in-suite laundry installation. The generous living room opens onto a sunny west-facing 18-foot concrete balcony facing the courtyard and offers plenty of space for patio furniture and a BBQ—perfect for relaxing or entertaining. Additional features include one assigned parking stall and immediate possession availability. The professionally managed complex boasts a strong reserve fund, providing peace of mind for owners. Coin operated laundry located in the building. Ideally located just steps from shopping, transit, schools, and everyday amenities, this is an excellent opportunity for comfortable and convenient adult living (id:67937)
| Property type | Single Family, Apartment |
|---|---|
| Ownership | Condo/Strata |
| Year built | 1970 |
| Storeys | 3 |
| Bedrooms | 1 above grade, 0 below |
| Half baths | 0 |
| Living area | 655 sq ft |
| Price per sq ft | $284 |
| Days on market | 161 |
| Parking | 1 |
| Heating | Baseboard heaters, Natural gas |
| Cooling | None |
| Flooring | Laminate, Carpeted, Linoleum |
| Construction | Poured concrete |
| Foundation | Poured Concrete |
| Appliances | Refrigerator, Dishwasher, Stove, Window Coverings |
| Features | No Animal Home, No Smoking Home, Parking |
| Condo / HOA fee | $382.52 monthly |
| Property tax | $1,167 (2026) |
| Zoning | M-C1 |
| Level | Room | Size |
|---|---|---|
| Main level | Kitchen | 7.00 Ft x 7.67 Ft |
| Main level | Dining room | 7.67 Ft x 7.83 Ft |
| Main level | Living room | 13.83 Ft x 16.83 Ft |
| Main level | Foyer | 3.83 Ft x 11.17 Ft |
| Main level | Primary Bedroom | 11.00 Ft x 12.17 Ft |
| Main level | 4pc Bathroom | 5.00 Ft x 7.50 Ft |
| Main level | Storage | 3.33 Ft x 7.33 Ft |
From the apartment listings on this site today. What homes actually sold for is a better guide: ask Rich for recent sales.
A rough guide only. Put in the rate your lender quotes you. Leaves out property tax, the condo fee and, under 20% down, mortgage insurance.
Listed by Sotheby's International Realty Canada. Listing data from the Calgary Real Estate Board, supplied by CREA’s DDF®. Last updated Nov 21, 2026.
20 photos 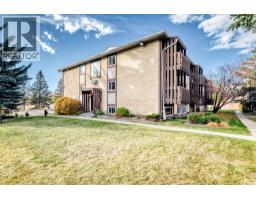 Price drop $10K 28 photos
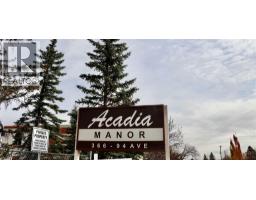 23 photos
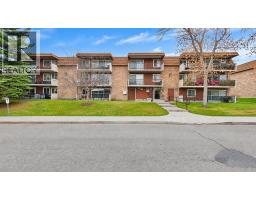 12 photos
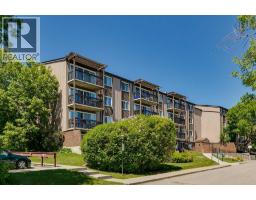 12 photos
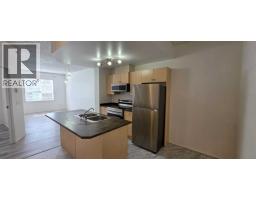 43 photos

This website is operated by Rich Baldy, REALTOR®, CIR Realty, #100, 707 10 Avenue SW, Calgary, AB T2R 0B3, office 403-294-1500. Rich is a member of The Canadian Real Estate Association.
REALTOR®, REALTORS®, and the REALTOR® logo are certification marks that are owned by REALTOR® Canada Inc. and licensed exclusively to The Canadian Real Estate Association (CREA). These certification marks identify real estate professionals who are members of CREA and who must abide by CREA’s By-Laws, Rules, and the REALTOR® Code. The MLS® trademark and the MLS® logo are owned by CREA and identify the quality of services provided by real estate professionals who are members of CREA.
By using this site you agree to its Terms of Use.