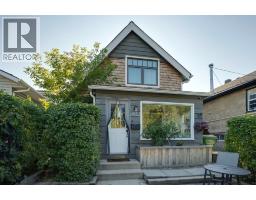
 34 photos
$460,000
3612 Parkhill Street SW
Parkhill, Calgary
2 bd · 2 ba · 972 sq ft
Listed by Charles
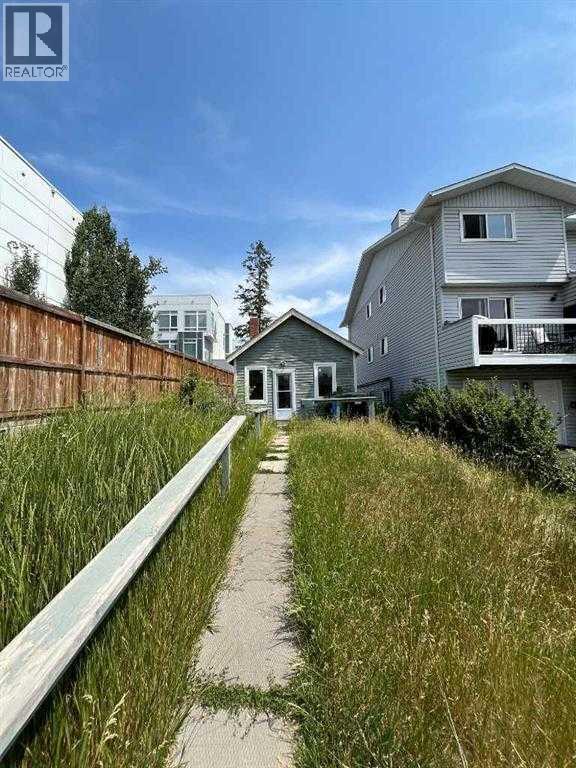
3816 Parkhill Place SW
Parkhill, Calgary, T2S2W7
1 bed · 1 bath · 626 sq ft · House
Listed by Creekside Realty
MLS® Number: A2320969 · 160 days on market
Exceptional redevelopment opportunity in the highly sought-after community of Parkhill. Situated on an M-C1 zoned lot, this property offers outstanding potential for investors, builders, and developers. While the existing home has benefited from numerous recent upgrades—including a newer roof, windows, doors, plumbing lines, electrical panel and wiring, furnace, and hot water tank—the true value lies in the land and its future development potential.An approved Development Permit for a four-storey apartment building is already in place, creating a rare opportunity to develop a long-term income-producing asset in one of Calgary’s most desirable inner-city locations. Whether you are an experienced developer expanding your portfolio or an entrepreneur seeking a manageable multifamily project, this property presents exceptional possibilities. (id:67937)
| Property type | Single Family, House |
|---|---|
| Ownership | Freehold |
| Year built | 1908 |
| Storeys | 1 |
| Bedrooms | 1 above grade, 0 below |
| Half baths | 0 |
| Living area | 626 sq ft |
| Price per sq ft | $775 |
| Days on market | 160 |
| Lot size | 302 square meters |
| Basement | Unfinished, Partial |
| Parking | 1 (Other) |
| Heating | Forced air |
| Cooling | None |
| Flooring | Hardwood |
| Foundation | Wood |
| Appliances | None |
| Features | See remarks |
| Fencing | Partially fenced |
| Property tax | $3,271 (2026) |
| Zoning | M-C1 |
| Level | Room | Size |
|---|---|---|
| Main level | Living room | 15.67 Ft x 11.58 Ft |
| Main level | Bedroom | 8.00 Ft x 11.25 Ft |
| Main level | 3pc Bathroom | .00 Ft x .00 Ft |
A rough guide only. Put in the rate your lender quotes you. Leaves out property tax and, under 20% down, mortgage insurance.
Listed by Creekside Realty. Listing data from the Calgary Real Estate Board, supplied by CREA’s DDF®. Last updated Nov 3, 2026.
34 photos 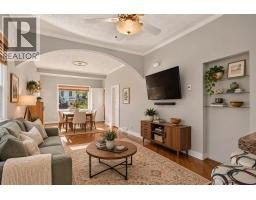 Price drop $15.1K 39 photos
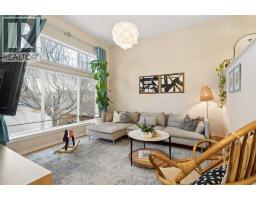 36 photos
 Price drop $20K 16 photos
 34 photos
 41 photos

This website is operated by Rich Baldy, REALTOR®, CIR Realty, #100, 707 10 Avenue SW, Calgary, AB T2R 0B3, office 403-294-1500. Rich is a member of The Canadian Real Estate Association.
REALTOR®, REALTORS®, and the REALTOR® logo are certification marks that are owned by REALTOR® Canada Inc. and licensed exclusively to The Canadian Real Estate Association (CREA). These certification marks identify real estate professionals who are members of CREA and who must abide by CREA’s By-Laws, Rules, and the REALTOR® Code. The MLS® trademark and the MLS® logo are owned by CREA and identify the quality of services provided by real estate professionals who are members of CREA.
By using this site you agree to its Terms of Use.