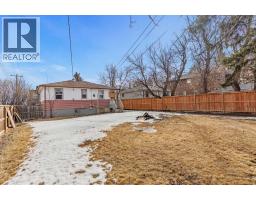
 18 photos
$850,000
1403 43 Street SW
Rosscarrock, Calgary
2 bd · 1 ba · 740 sq ft
Listed by eXp Realty
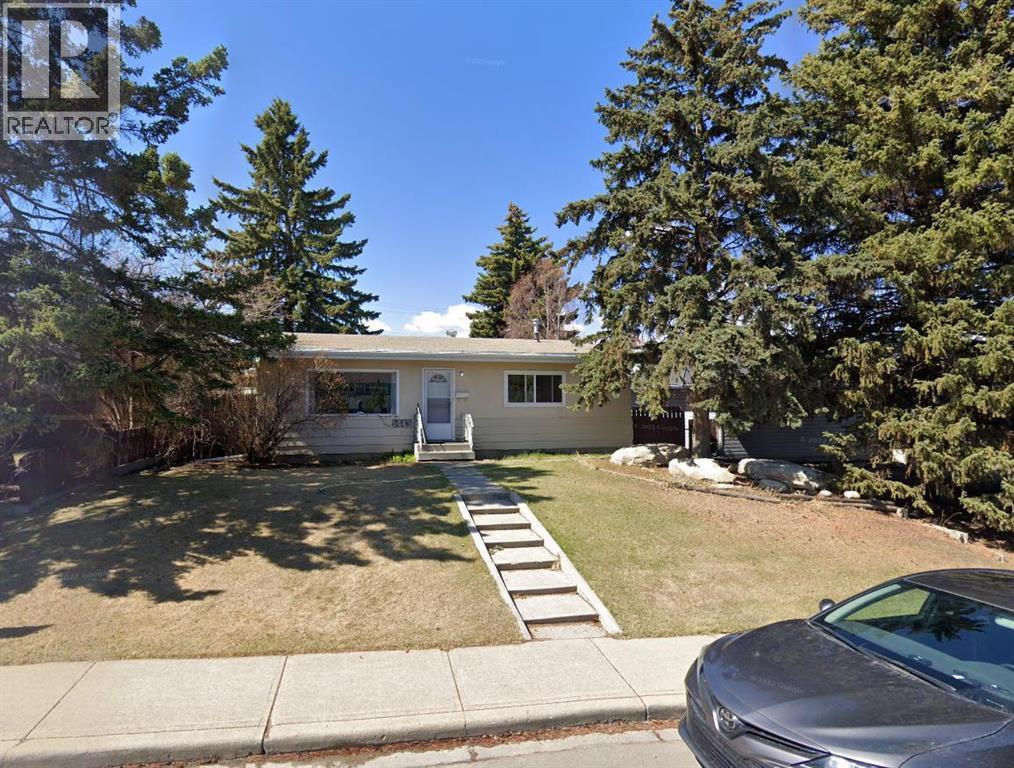
1443 44 Street SW
Rosscarrock, Calgary, T3C2A7
3 bed · 1 bath · 998 sq ft · House
Listed by URBAN-REALTY.ca
MLS® Number: A2321226 · 156 days on market
Welcome to Rosscarrock, one of Calgary's most desirable and rapidly evolving inner-city communities. Situated on a generous 50' x 122' RC-2 zoned lot, this property presents an exceptional opportunity for investors, builders, and future homeowners alike. Whether you're looking to hold onto the property, build your dream home, or explore redevelopment potential, the possibilities are endless. Development renderings and Development Permit (DP) plans are available, providing added value and a head start for buyers looking to maximize the site's potential. Ideally located just steps from the C-Train station, parks, schools, shopping, and everyday amenities, this property benefits from strong rental demand and continued neighbourhood growth.The main floor offers three spacious bedrooms, a bright 4-piece bathroom, and an open-concept living and dining area featuring hardwood flooring. The kitchen provides ample cabinet and dining space, making it both functional and inviting. The lower level includes a fourth bedroom, laundry area, and an expansive crawl space that can be utilized as a playroom, workshop, or additional storage. Front and rear entrances add convenience and flexibility for future development considerations. Outside, you'll find an oversized double detached garage with plenty of room for vehicles, storage, or workspace. Currently rented for $2,300 per month plus utilities, this property generates immediate income while you plan for future development or redevelopment opportunities. Don't miss this rare chance to secure a prime inner-city lot with income potential, redevelopment possibilities, and valuable DP plans and renderings already in place. (id:67937)
| Property type | Single Family, House |
|---|---|
| Ownership | Freehold |
| Year built | 1959 |
| Bedrooms | 3 above grade, 0 below |
| Half baths | 0 |
| Living area | 998 sq ft |
| Price per sq ft | $852 |
| Days on market | 156 |
| Lot size | 6,092 square feet |
| Basement | Partially finished, Crawl space |
| Parking | 4 (Detached Garage) |
| Heating | Forced air, Natural gas |
| Cooling | None |
| Flooring | Hardwood, Carpeted, Ceramic Tile, Linoleum |
| Construction | Wood frame |
| Foundation | Poured Concrete |
| Appliances | Refrigerator, Dishwasher, Hood Fan, Washer & Dryer |
| Features | See remarks, Other, Back lane |
| Fencing | Fence, Partially fenced |
| Property tax | $4,777 (2026) |
| Zoning | RC-2 |
| Level | Room | Size |
|---|---|---|
| Main level | Other | 8.67 Ft x 15.42 Ft |
| Main level | Other | 5.58 Ft x 3.08 Ft |
| Upper Level | Bedroom | 9.25 Ft x 9.00 Ft |
| Upper Level | 4pc Bathroom | 9.17 Ft x 5.00 Ft |
| Basement | Family room | 11.83 Ft x 19.50 Ft |
| Basement | Storage | 11.42 Ft x 20.08 Ft |
| Main level | Living room | 12.17 Ft x 14.08 Ft |
| Main level | Pantry | 1.50 Ft x 2.00 Ft |
| Upper Level | Primary Bedroom | 12.83 Ft x 9.33 Ft |
| Upper Level | Bedroom | 10.33 Ft x 8.25 Ft |
| Basement | Laundry room | 12.33 Ft x 14.42 Ft |
From the house listings on this site today. What homes actually sold for is a better guide: ask Rich for recent sales.
A rough guide only. Put in the rate your lender quotes you. Leaves out property tax and, under 20% down, mortgage insurance.
Listed by URBAN-REALTY.ca. Listing data from the Calgary Real Estate Board, supplied by CREA’s DDF®. Last updated Jun 17, 2026.
18 photos  3 photos
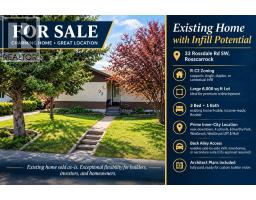 2 photos
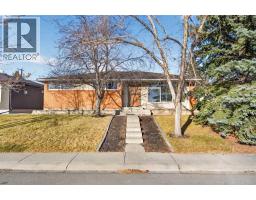 New · 18h ago 16 photos
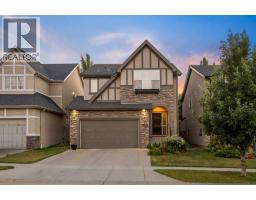 50 photos
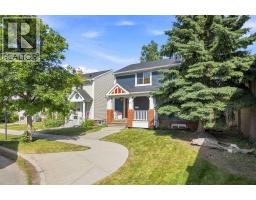 49 photos

This website is operated by Rich Baldy, REALTOR®, CIR Realty, #100, 707 10 Avenue SW, Calgary, AB T2R 0B3, office 403-294-1500. Rich is a member of The Canadian Real Estate Association.
REALTOR®, REALTORS®, and the REALTOR® logo are certification marks that are owned by REALTOR® Canada Inc. and licensed exclusively to The Canadian Real Estate Association (CREA). These certification marks identify real estate professionals who are members of CREA and who must abide by CREA’s By-Laws, Rules, and the REALTOR® Code. The MLS® trademark and the MLS® logo are owned by CREA and identify the quality of services provided by real estate professionals who are members of CREA.
By using this site you agree to its Terms of Use.