 38 photos
$539,900
896 Rundlecairn Way NE
Rundle, Calgary
5 bd · 2 ba · 1,067 sq ft
Listed by LPT Realty
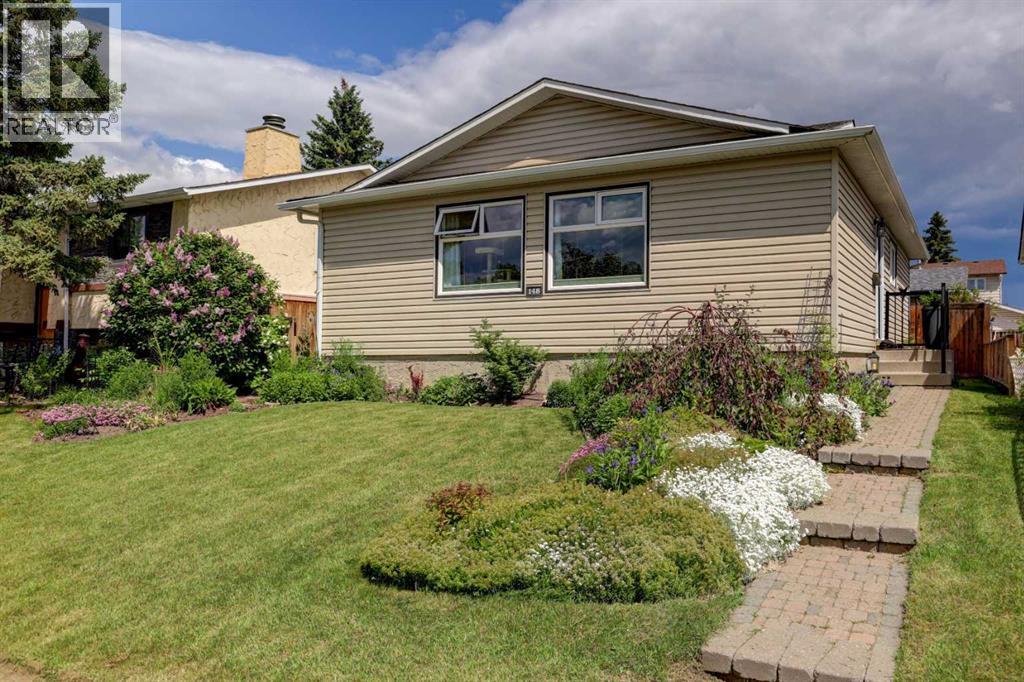
148 Rundlecairn Rise NE
Rundle, Calgary, T1Y2Y3
5 bed · 2 bath · 1,068 sq ft · House
Listed by Real Estate Professionals Inc.
MLS® Number: A2322193 · 156 days on market
This exceptional, turn-key bungalow is perfectly situated on a quiet family street with ample street parking out front, just a few houses away from a scenic green space, playground and located walking distance to 3 elementary schools, a junior high school and high school. The thoughtfully renovated interior showcases a completely opened-up main level, anchored by a beautifully modernized kitchen, newer light fixtures, and a sleek main bathroom boasting dual vanities and a premium rain shower paired with a separate handheld wand. Exceptional attention to detail is evident throughout, featuring modern vinyl windows and custom blinds (including versatile top-down, bottom-up styling) on both levels, along with brand-new closet doors and built-in organizers upstairs. Practical upgrades offer total peace of mind, including a brand-new roof on both the house and the garage (less than one year old), a newer furnace (4 years old) as well as a new stove, microwave, washer, and dryer all replaced in 2025. With a highly functional five-bedroom layout, the main level hosts three spacious bedrooms—including a primary bedroom with convenient direct access right into the bathroom. Downstairs, the fully finished basement significantly expands your living space with a large, versatile recreation room, a second full bathroom, and two additional bedrooms. The exterior is equally impressive, hosting a large, oversized double detached garage (with a paved back lane) and a beautifully landscaped backyard complete with a mature apple tree offering sweet, crisp, edible apples, vibrant perennials, and a lovely paver patio ideal for outdoor entertaining. Combining incredible value with a premier location, this beautifully maintained property is a true turn-key gem ready for its next owners. (id:67937)
| Property type | Single Family, House |
|---|---|
| Ownership | Freehold |
| Year built | 1976 |
| Storeys | 1 |
| Bedrooms | 3 above grade, 2 below |
| Half baths | 0 |
| Living area | 1,068 sq ft |
| Price per sq ft | $506 |
| Days on market | 156 |
| Lot size | 408 square meters |
| Basement | Finished, Full |
| Parking | 2 (Detached Garage) |
| Heating | Forced air |
| Cooling | None |
| Flooring | Tile, Hardwood, Carpeted, Linoleum |
| Foundation | Poured Concrete |
| Appliances | Washer, Refrigerator, Dishwasher, Stove, Dryer, Microwave Range Hood Combo, Window Coverings, Garage door opener |
| Features | See remarks, Back lane, PVC window |
| Fencing | Fence |
| Property tax | $3,527 (2026) |
| Zoning | R-CG |
| Level | Room | Size |
|---|---|---|
| Main level | 4pc Bathroom | 5.00 Ft x 13.00 Ft |
| Main level | Bedroom | 8.92 Ft x 10.50 Ft |
| Main level | Bedroom | 9.08 Ft x 10.58 Ft |
| Main level | Dining room | 6.17 Ft x 9.00 Ft |
| Main level | Kitchen | 13.42 Ft x 14.08 Ft |
| Main level | Living room | 13.92 Ft x 16.25 Ft |
| Main level | Primary Bedroom | 11.58 Ft x 13.00 Ft |
| Basement | 3pc Bathroom | 5.33 Ft x 7.83 Ft |
| Basement | Bedroom | 11.17 Ft x 12.75 Ft |
| Basement | Bedroom | 8.67 Ft x 12.58 Ft |
| Basement | Recreational, Games room | 15.17 Ft x 19.83 Ft |
| Basement | Storage | 4.17 Ft x 4.92 Ft |
| Basement | Laundry room | 9.00 Ft x 13.00 Ft |
From the house listings on this site today. What homes actually sold for is a better guide: ask Rich for recent sales.
A rough guide only. Put in the rate your lender quotes you. Leaves out property tax and, under 20% down, mortgage insurance.
Listed by Real Estate Professionals Inc.. Listing data from the Calgary Real Estate Board, supplied by CREA’s DDF®. Last updated Nov 5, 2026.
38 photos  34 photos
 45 photos
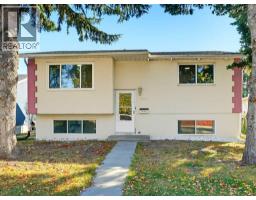 44 photos
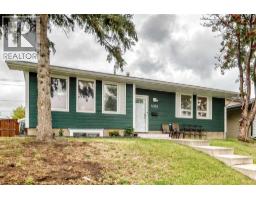 39 photos
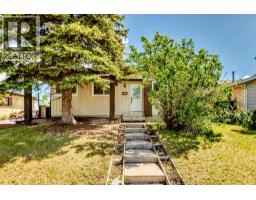 40 photos

This website is operated by Rich Baldy, REALTOR®, CIR Realty, #100, 707 10 Avenue SW, Calgary, AB T2R 0B3, office 403-294-1500. Rich is a member of The Canadian Real Estate Association.
REALTOR®, REALTORS®, and the REALTOR® logo are certification marks that are owned by REALTOR® Canada Inc. and licensed exclusively to The Canadian Real Estate Association (CREA). These certification marks identify real estate professionals who are members of CREA and who must abide by CREA’s By-Laws, Rules, and the REALTOR® Code. The MLS® trademark and the MLS® logo are owned by CREA and identify the quality of services provided by real estate professionals who are members of CREA.
By using this site you agree to its Terms of Use.