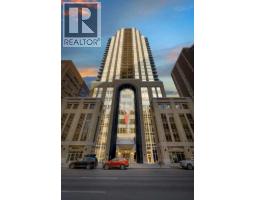
 38 photos
$304,990
1205, 930 6 Avenue SW
Downtown Commercial Core, Calgary
1 bd · 1 ba · 632 sq ft
Listed by Century 21 Bravo Realty
1906, 910 5 Avenue SW
Downtown Commercial Core, Calgary, T2P0C3
1 bed · 1 bath · 663 sq ft · Apartment
Listed by The Real Estate District
MLS® Number: A2321203 · 155 days on market
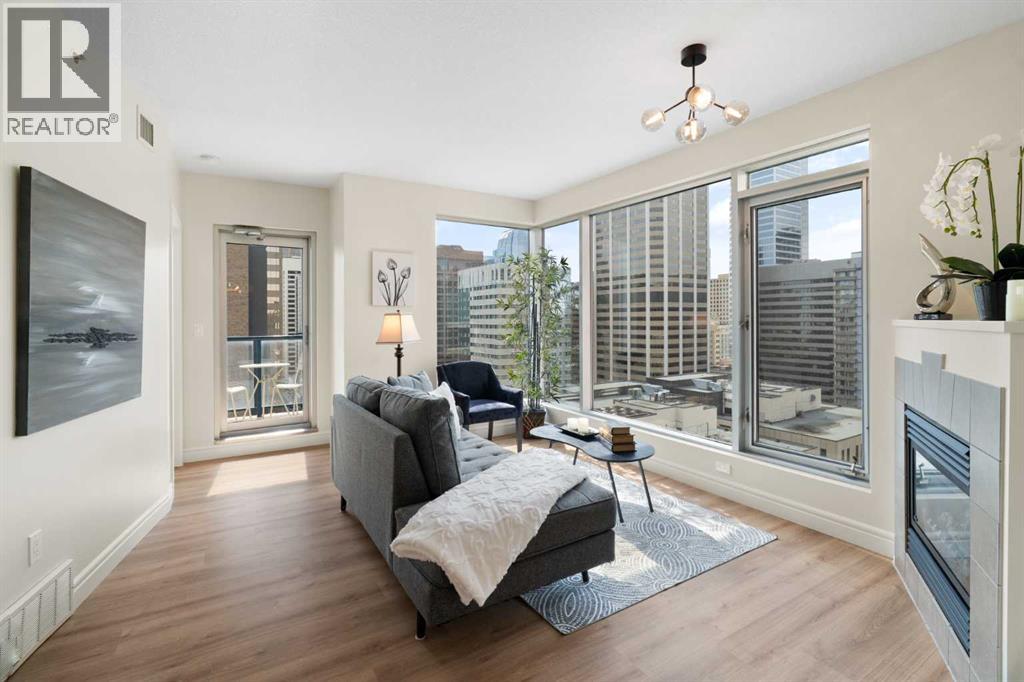
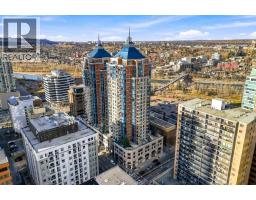
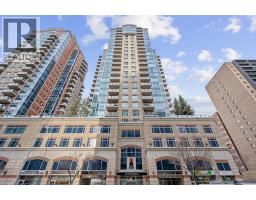
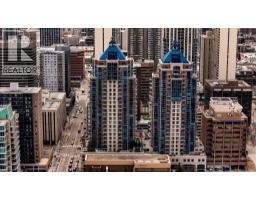
Walk home from the office along the Bow River, cross into Kensington for dinner, then watch the downtown lights come on from your own 19th-floor balcony. This one-bedroom corner condo at Five West II brings the skyline right into the living room, with floor-to-ceiling windows, a gas fireplace and a view toward the Bow River from the balcony. For anyone setting up a downtown home from scratch, the sellers are open to including furnishings, small appliances, dishes and household items with an acceptable offer, subject to an agreed inventory.The 663 sq. ft. layout has room to pull up a stool at the granite kitchen island, gather friends around a dining table, or settle in by the fireplace with the city in view. The kitchen features full-height cabinetry, pantry storage and stainless steel appliances, including a newer fridge and stove. Updated flooring runs throughout the home with no carpet, while fresh paint and updated lighting complement the natural light from the corner windows.The bedroom has large windows, generous closet space and direct access to the four-piece bathroom. Central air conditioning keeps the home comfortable in summer, and in-suite laundry, a titled parking stall in the heated underground garage and a separate storage locker make daily life easier.Five West II offers concierge service, secure indoor visitor parking, a resident lounge and party room, and a car wash bay. With the Bow River pathways, Prince’s Island Park and downtown offices close by, you can leave the car downstairs and enjoy much of your day on foot. (id:67937)
| Property type | Single Family, Apartment |
|---|---|
| Ownership | Condo/Strata |
| Year built | 2007 |
| Storeys | 26 |
| Bedrooms | 1 above grade, 0 below |
| Half baths | 0 |
| Living area | 663 sq ft |
| Price per sq ft | $460 |
| Days on market | 155 |
| Parking | 1 (Garage, Underground, Heated Garage) |
| Heating | Baseboard heaters, Hot Water |
| Cooling | Central air conditioning |
| Flooring | Tile, Vinyl |
| Construction | Poured concrete |
| Fireplaces | 1 |
| Appliances | Refrigerator, Dishwasher, Stove, Microwave Range Hood Combo, Window Coverings, Washer & Dryer |
| Features | Parking |
| View | View |
| Condo / HOA fee | $589.14 monthly |
| Property tax | $1,908 (2026) |
| Zoning | CR20-C20/R20 |
| Level | Room | Size |
|---|---|---|
| Main level | 4pc Bathroom | 5.42 Ft x 8.67 Ft |
| Main level | Bedroom | 14.67 Ft x 10.67 Ft |
| Main level | Dining room | 10.67 Ft x 10.00 Ft |
| Main level | Kitchen | 13.00 Ft x 8.42 Ft |
| Main level | Living room | 19.00 Ft x 13.08 Ft |
From the apartment listings on this site today. What homes actually sold for is a better guide: ask Rich for recent sales.
A rough guide only. Put in the rate your lender quotes you. Leaves out property tax, the condo fee and, under 20% down, mortgage insurance.
Listed by The Real Estate District. Listing data from the Calgary Real Estate Board, supplied by CREA’s DDF®. Last updated Nov 21, 2026.
38 photos  50 photos
 41 photos
 New · 1d ago 23 photos
 Price drop $10K 26 photos
 49 photos

This website is operated by Rich Baldy, REALTOR®, CIR Realty, #100, 707 10 Avenue SW, Calgary, AB T2R 0B3, office 403-294-1500. Rich is a member of The Canadian Real Estate Association.
REALTOR®, REALTORS®, and the REALTOR® logo are certification marks that are owned by REALTOR® Canada Inc. and licensed exclusively to The Canadian Real Estate Association (CREA). These certification marks identify real estate professionals who are members of CREA and who must abide by CREA’s By-Laws, Rules, and the REALTOR® Code. The MLS® trademark and the MLS® logo are owned by CREA and identify the quality of services provided by real estate professionals who are members of CREA.
By using this site you agree to its Terms of Use.