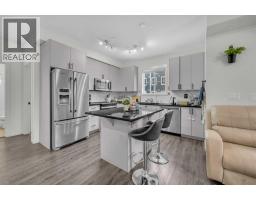
 26 photos
$369,990
8218, 151 Legacy Main Street SE
Legacy, Calgary
2 bd · 2 ba · 920 sq ft
Listed by eXp Realty
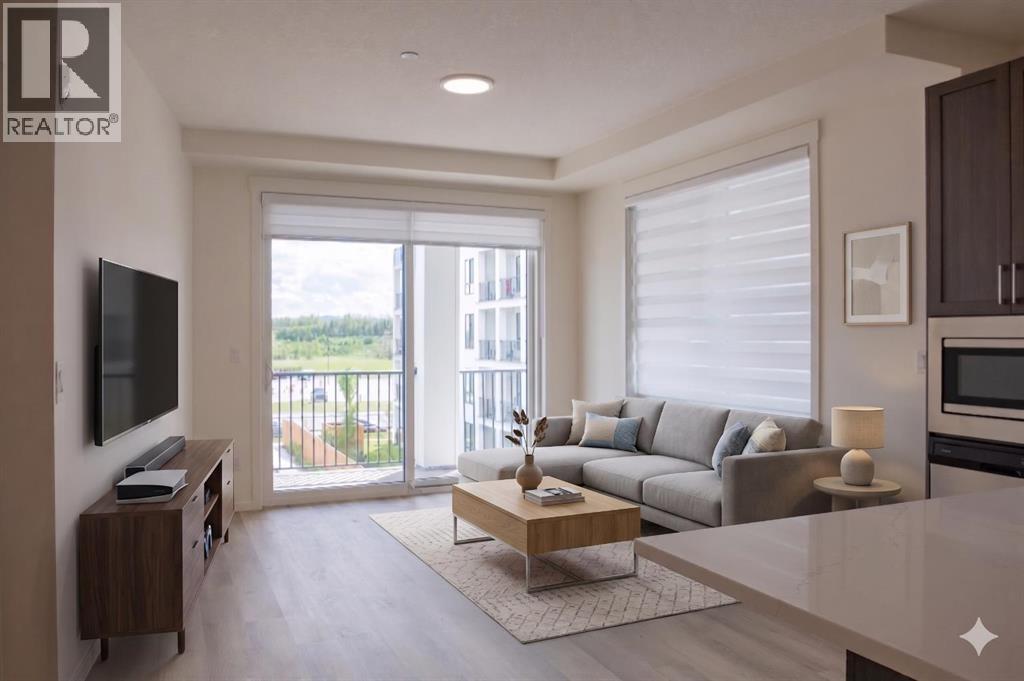
4303, 740 Legacy Village Road SE
Legacy, Calgary, T2X6K6
2 bed · 2 bath · 925 sq ft · Apartment
Listed by RE/MAX House of Real Estate
MLS® Number: A2320798 · 155 days on market
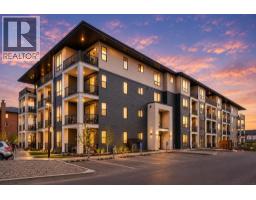
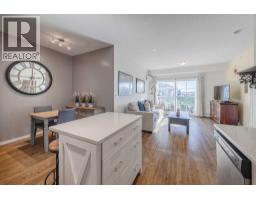
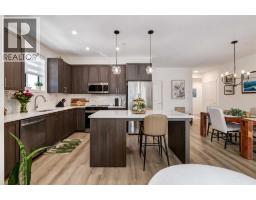
Amazing New Condo in Legacy Park Encore – The Auburn Plan by Brad Remington Homes. Discover modern living in this beautifully crafted 2-bedroom, 2-bathroom end unit condo in the community of Legacy. Designed with comfort and style in mind, the open-concept layout features 9-foot ceilings, luxury vinyl plank flooring, and air conditioning for summer comfort. The kitchen is stylish and super functional, complete with island, alaska bianca upgraded quartz countertops, soft-close cabinetry, and a full stainless steel appliance package — fridge, stove, built-in dishwasher, over-the-range microwave, plus a convenient in-suite washer & dryer. The primary suite offers a private ensuite, while both bathrooms feature sleek tile flooring for a modern touch. Added perks include a south facing deluxe wrap around balcony, a titled underground parking stall, individual storage unit, window coverings, and in-suite laundry. Step outside and enjoy Legacy Park Encore's unbeatable location, walking distance to green space, regional bike paths, schools, shopping & dining and transportation. This amazing condo provides incredible value with everything you need right at your doorstep! Whether you're a first-time buyer, looking to downsize, or seeking a smart investment opportunity, this exceptional condo combines style, comfort, and convenience in a thriving community. Inquire about potential GST rebates with the Builder. (id:67937)
| Property type | Single Family, Apartment |
|---|---|
| Ownership | Condo/Strata |
| Year built | 2024 |
| Storeys | 4 |
| Bedrooms | 2 above grade, 0 below |
| Half baths | 0 |
| Living area | 925 sq ft |
| Price per sq ft | $392 |
| Days on market | 155 |
| Parking | 1 (Garage, Underground, Heated Garage) |
| Heating | Baseboard heaters, Radiant heat, Natural gas |
| Cooling | Wall unit |
| Flooring | Vinyl Plank |
| Foundation | Poured Concrete |
| Appliances | Refrigerator, Dishwasher, Stove, Microwave Range Hood Combo, Washer & Dryer |
| Features | See remarks, Elevator, PVC window, Gas BBQ Hookup, Parking |
| Condo / HOA fee | $411.00 monthly |
| Property tax | $2,550 (2026) |
| Zoning | M2 |
| Level | Room | Size |
|---|---|---|
| Third level | Kitchen | 12.25 Ft x 10.00 Ft |
| Third level | Dining room | 9.25 Ft x 9.58 Ft |
| Third level | Living room | 12.25 Ft x 12.00 Ft |
| Third level | Foyer | 4.17 Ft x 9.75 Ft |
| Third level | Laundry room | 3.50 Ft x 5.17 Ft |
| Third level | Other | 7.00 Ft x 22.00 Ft |
| Third level | Primary Bedroom | 10.00 Ft x 11.58 Ft |
| Third level | Bedroom | 9.50 Ft x 9.67 Ft |
| Third level | Other | 4.58 Ft x 6.83 Ft |
| Third level | 4pc Bathroom | 8.33 Ft x 5.00 Ft |
| Third level | 4pc Bathroom | 10.67 Ft x 5.00 Ft |
From the apartment listings on this site today. What homes actually sold for is a better guide: ask Rich for recent sales.
A rough guide only. Put in the rate your lender quotes you. Leaves out property tax, the condo fee and, under 20% down, mortgage insurance.
Listed by RE/MAX House of Real Estate. Listing data from the Calgary Real Estate Board, supplied by CREA’s DDF®. Last updated Nov 21, 2026.
26 photos 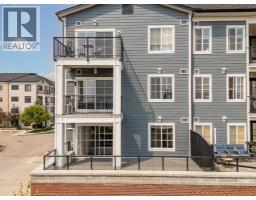 38 photos
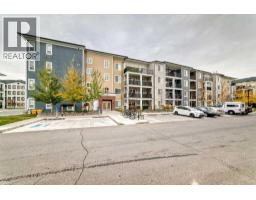 Price drop $10K 23 photos
 28 photos
 29 photos
 32 photos

This website is operated by Rich Baldy, REALTOR®, CIR Realty, #100, 707 10 Avenue SW, Calgary, AB T2R 0B3, office 403-294-1500. Rich is a member of The Canadian Real Estate Association.
REALTOR®, REALTORS®, and the REALTOR® logo are certification marks that are owned by REALTOR® Canada Inc. and licensed exclusively to The Canadian Real Estate Association (CREA). These certification marks identify real estate professionals who are members of CREA and who must abide by CREA’s By-Laws, Rules, and the REALTOR® Code. The MLS® trademark and the MLS® logo are owned by CREA and identify the quality of services provided by real estate professionals who are members of CREA.
By using this site you agree to its Terms of Use.