 42 photos
$629,990
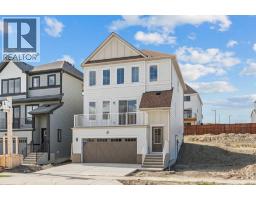
1144 Thimbleberry Hill SW
Wildflower, Airdrie
3 bd · 3 ba · 1,649 sq ft
Listed by RE/MAX House of Real Estate
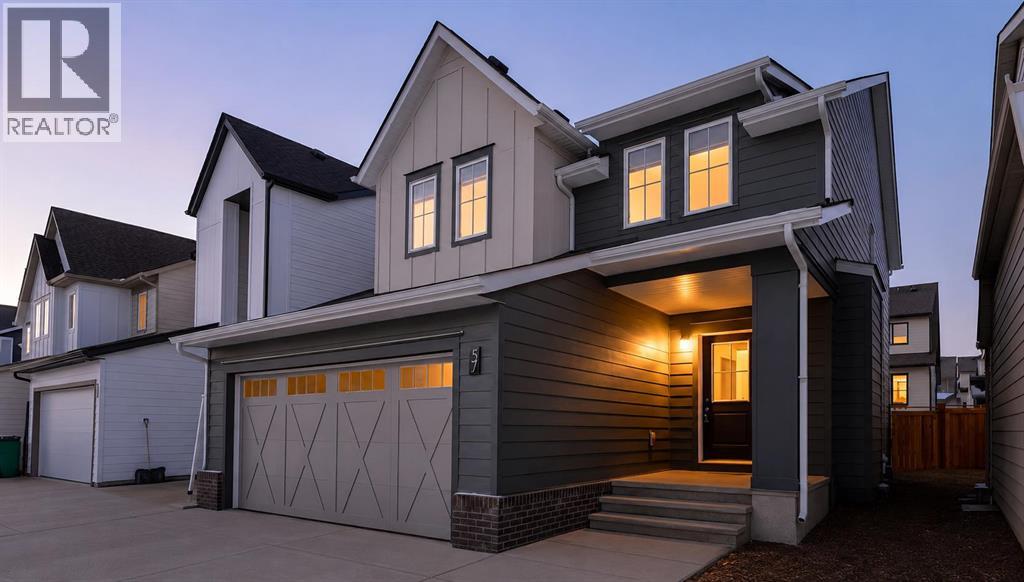
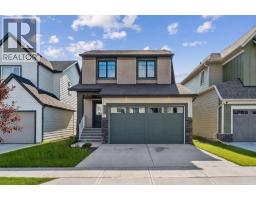
57 Willow Green SW
Wildflower, Airdrie, T4B5M3
3 bed · 3 bath · 1,984 sq ft · House
Listed by Century 21 Masters
MLS® Number: A2323465 · 150 days on market
Voted Best New Community in Airdrie for 2025! Located in the desirable Wildflower community, residents will enjoy upcoming HOA amenities including a future outdoor pool, open-air sports court, tot lot, green-space, community facility, pickleball courts, playground, and firepit plus an off-leash dog park for your furry family member — offering something for everyone. Bright and beautifully designed, this property is filled with an abundance of natural light thanks to the extra windows throughout. The heart of the every home is the kitchen, and this chef-inspired kitchen does not disappoint. Massive quartz island, ceiling-height cabinetry, and elegant gold hardware plus faucet detailing. Accent windows enhancing the dining area, plus oversized windows. Individual locker spaces for the whole family, in this thoughtfully designed mudroom, plus convenient closet just inside the front entry. A perfectly placed two-piece bath between the front door and garage entrance. Luxury vinyl flooring flows seamlessly across the entire main level. Upstairs, add'l stairwell windows continue the airy feel. You’ll love the spacious laundry room. Bright and inviting bonus room, ideal for relaxing or entertaining. The primary suite is a true retreat, complete with a walk-in closet, double sinks, private water closet and separate shower room. Two additional bedrooms are generously sized. Step outside to the west facing back yard full of sunshine and enjoy the back deck with brand-new Regal railing plus a newly fenced yard. The insulated and drywalled double garage comfortably fits two vehicles, its big enough to accommodate a truck. (id:67937)
| Property type | Single Family, House |
|---|---|
| Ownership | Freehold |
| Year built | 2023 |
| Storeys | 2 |
| Bedrooms | 3 above grade, 0 below |
| Half baths | 1 |
| Living area | 1,984 sq ft |
| Price per sq ft | $317 |
| Days on market | 150 |
| Lot size | 323.1 square meters |
| Basement | Unfinished, Full |
| Parking | 2 (Attached Garage) |
| Heating | Forced air |
| Cooling | None |
| Flooring | Carpeted, Ceramic Tile, Vinyl Plank |
| Foundation | Poured Concrete |
| Appliances | Refrigerator, Dishwasher, Stove, Microwave Range Hood Combo, Window Coverings, Washer & Dryer |
| Features | Other, PVC window, Closet Organizers, Level, Parking |
| Fencing | Fence |
| Property tax | $4,357 (2025) |
| Zoning | R1-U |
| Level | Room | Size |
|---|---|---|
| Main level | 2pc Bathroom | 7.75 Ft x 3.00 Ft |
| Main level | Other | 13.00 Ft x 12.08 Ft |
| Main level | Foyer | 7.42 Ft x 6.58 Ft |
| Main level | Kitchen | 13.67 Ft x 15.33 Ft |
| Main level | Living room | 13.00 Ft x 13.08 Ft |
| Upper Level | 4pc Bathroom | 5.67 Ft x 9.00 Ft |
| Upper Level | 5pc Bathroom | 12.17 Ft x 7.67 Ft |
| Upper Level | Bedroom | 10.92 Ft x 11.58 Ft |
| Upper Level | Bedroom | 9.92 Ft x 11.58 Ft |
| Upper Level | Bonus Room | 12.00 Ft x 13.25 Ft |
| Upper Level | Laundry room | 5.17 Ft x 7.17 Ft |
| Upper Level | Primary Bedroom | 13.25 Ft x 13.25 Ft |
| Lower level | Furnace | 15.42 Ft x 6.33 Ft |
From the house listings on this site today. What homes actually sold for is a better guide: ask Rich for recent sales.
A rough guide only. Put in the rate your lender quotes you. Leaves out property tax and, under 20% down, mortgage insurance.
Listed by Century 21 Masters. Listing data from the Calgary Real Estate Board, supplied by CREA’s DDF®. Last updated Nov 21, 2026.
42 photos  39 photos
 40 photos
 41 photos
 Price drop $21.0K 38 photos
 Price drop $20K 28 photos

This website is operated by Rich Baldy, REALTOR®, CIR Realty, #100, 707 10 Avenue SW, Calgary, AB T2R 0B3, office 403-294-1500. Rich is a member of The Canadian Real Estate Association.
REALTOR®, REALTORS®, and the REALTOR® logo are certification marks that are owned by REALTOR® Canada Inc. and licensed exclusively to The Canadian Real Estate Association (CREA). These certification marks identify real estate professionals who are members of CREA and who must abide by CREA’s By-Laws, Rules, and the REALTOR® Code. The MLS® trademark and the MLS® logo are owned by CREA and identify the quality of services provided by real estate professionals who are members of CREA.
By using this site you agree to its Terms of Use.