 Price drop $4.9K 29 photos
$625,000
191 Annette Landing NW
Glacier Ridge, Calgary
3 bd · 3 ba · 1,650 sq ft
Listed by Town Residential
292 Marmot Grove NW
Glacier Ridge, Calgary, T3R2B5
4 bed · 3 bath · 1,641 sq ft · House
Listed by Ally Realty
MLS® Number: A2324473 · 146 days on market
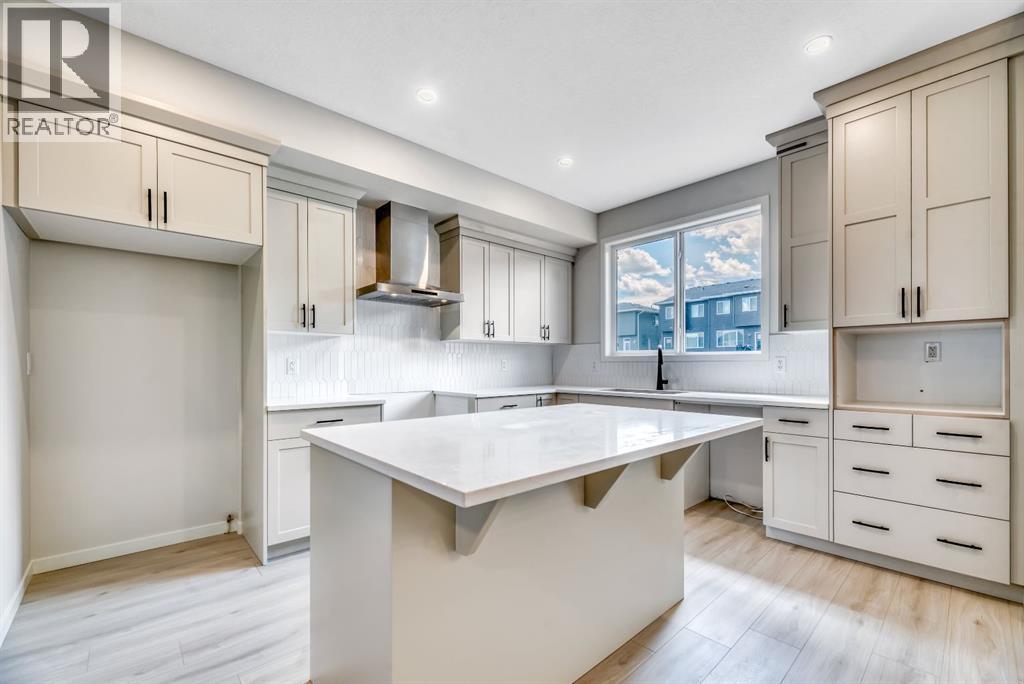
Welcome to 292 Marmot Grove NW, a brand-new quick possession home by Morrison Homes in the sought-after community of Glacier Ridge. Thoughtfully designed with both style and functionality in mind, this beautifully appointed laned home offers 1640 sq. ft. of expertly crafted living space featuring 4 bedrooms, 3.5 bathrooms, and an upper-level laundry room for everyday convenience. The heart of the home is the stunning gourmet kitchen, complete with full-height cabinetry, quartz countertops, all appliances included, elegant hardware and designer lighting, creating a space that is as beautiful as it is practical. The open-concept main floor is ideal for entertaining and everyday living, while upscale finishes continue throughout the home. Upstairs, retreat to the spacious primary suite featuring a lovely ensuite with a walk in shower, Two additional bedrooms and a conveniently located laundry room. Additional upgrades include electric and tiled to ceiling fireplace and a separate side entrance to the basement. The basement has been thoughtfully prepared with rough-ins for a future secondary suite (subject to permits and approval by the City of Calgary), offering excellent flexibility and investment potential. Outside, enjoy the 10' x 10' rear deck with gas line for summer BBQs, a 20' x 22' concrete parking pad, and the opportunity to make this exceptional new home your own. Located in the vibrant northwest community of Glacier Ridge, close to future schools, parks, pathways, shopping, and major roadways, this is your chance to own a beautifully upgraded new home with immediate possession available. Move in and enjoy the quality, craftsmanship, and peace of mind that come with a brand-new Morrison Home. First Time Homebuyer? You may qualify for GST rebate! (subject to eligibility requirements from Federal government). (id:67937)
| Property type | Single Family, House |
|---|---|
| Ownership | Freehold |
| Year built | 2026 |
| Storeys | 2 |
| Bedrooms | 4 above grade, 0 below |
| Half baths | 0 |
| Living area | 1,641 sq ft |
| Price per sq ft | $401 |
| Days on market | 146 |
| Lot size | 263 square meters |
| Basement | Unfinished, Full, Separate entrance |
| Parking | 2 (Parking Pad, Concrete) |
| Heating | Forced air |
| Cooling | None |
| Flooring | Carpeted, Vinyl Plank |
| Construction | Wood frame |
| Foundation | Poured Concrete |
| Fireplaces | 1 |
| Appliances | Washer, Refrigerator, Gas stove(s), Dishwasher, Dryer, Microwave, Hood Fan |
| Features | Back lane, PVC window, No Animal Home, No Smoking Home, Gas BBQ Hookup |
| Fencing | Not fenced |
| Property tax | $1,177 (2026) |
| Zoning | R-G |
| Level | Room | Size |
|---|---|---|
| Main level | 3pc Bathroom | |
| Main level | Bedroom | 9.08 Ft x 10.33 Ft |
| Main level | Dining room | 11.08 Ft x 7.00 Ft |
| Main level | Kitchen | 13.58 Ft x 12.00 Ft |
| Main level | Living room | 10.42 Ft x 14.92 Ft |
| Upper Level | 3pc Bathroom | |
| Upper Level | 4pc Bathroom | |
| Upper Level | Laundry room | 7.25 Ft x 9.42 Ft |
| Upper Level | Bedroom | 14.08 Ft x 9.25 Ft |
| Upper Level | Bedroom | 10.58 Ft x 9.25 Ft |
| Upper Level | Primary Bedroom | 13.42 Ft x 13.25 Ft |
From the house listings on this site today. What homes actually sold for is a better guide: ask Rich for recent sales.
A rough guide only. Put in the rate your lender quotes you. Leaves out property tax and, under 20% down, mortgage insurance.
Listed by Ally Realty. Listing data from the Calgary Real Estate Board, supplied by CREA’s DDF®. Last updated Oct 21, 2026.
Price drop $4.9K 29 photos  43 photos
 50 photos
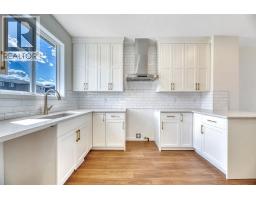 38 photos
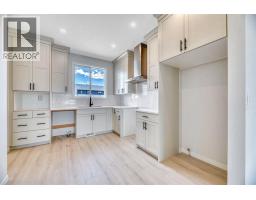 37 photos
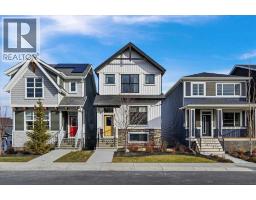 Price drop $60K 22 photos

This website is operated by Rich Baldy, REALTOR®, CIR Realty, #100, 707 10 Avenue SW, Calgary, AB T2R 0B3, office 403-294-1500. Rich is a member of The Canadian Real Estate Association.
REALTOR®, REALTORS®, and the REALTOR® logo are certification marks that are owned by REALTOR® Canada Inc. and licensed exclusively to The Canadian Real Estate Association (CREA). These certification marks identify real estate professionals who are members of CREA and who must abide by CREA’s By-Laws, Rules, and the REALTOR® Code. The MLS® trademark and the MLS® logo are owned by CREA and identify the quality of services provided by real estate professionals who are members of CREA.
By using this site you agree to its Terms of Use.