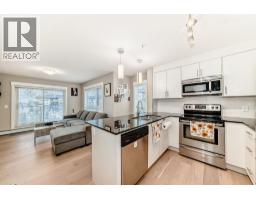
 49 photos
$280,000
2312, 240 skyview ranch Road NE
Skyview Ranch, Calgary
2 bd · 2 ba · 943 sq ft
Listed by RE/MAX First
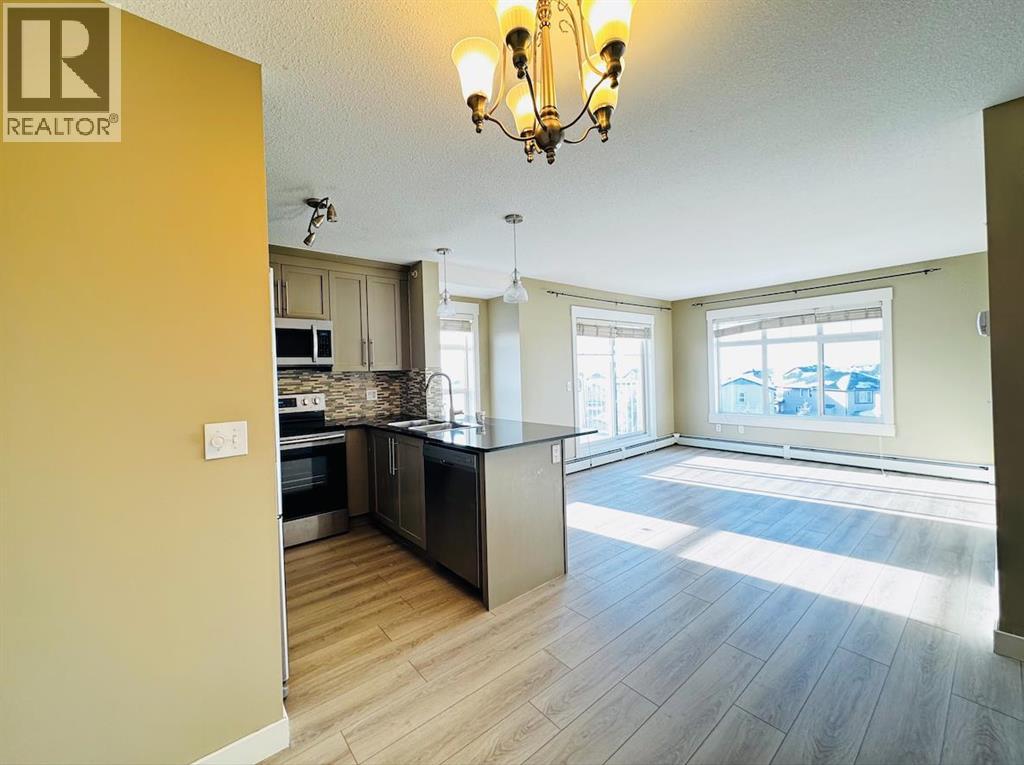
6413, 155 Skyview Ranch Way NE
Skyview Ranch, Calgary, T3N0L1
2 bed · 2 bath · 909 sq ft · Apartment
Listed by Prep Realty Inc.
MLS® Number: A2324960 · 146 days on market
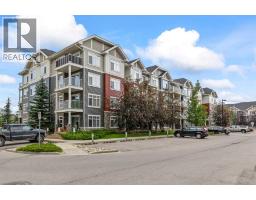
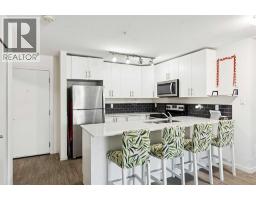
Welcome to this amazing TOP floor NEW RENOVATED CORNER UNIT in the community of Skyview. It comes with 2 TITLED PARKING SPOTS (1 UNDERGROUND AND 1 SURFACE STALL). This unit is freshly painted and professionally cleaned. Ready to move in unit is perfectly situated for anyone looking for easy access to Country Hills Blvd, Stoney and Deerfoot Trail. This unit is perfect for couples, roommates and small families. 2 bed and 2 bath apartment comes with a spacious patio and the master bedroom comes with an en suite bathroom. The stunning kitchen is very easy to clean with granite counter-tops and black appliances. The living space is bright and open. The unit includes titled UNDERGROUND parking and a storage cage. The unit is located within walking distance from schools, playgrounds and 5-10 minutes drive to the Airport and Cross iron mills. (id:67937)
| Property type | Single Family, Apartment |
|---|---|
| Ownership | Condo/Strata |
| Year built | 2013 |
| Storeys | 4 |
| Bedrooms | 2 above grade, 0 below |
| Half baths | 0 |
| Living area | 909 sq ft |
| Price per sq ft | $308 |
| Days on market | 146 |
| Parking | 2 (Underground) |
| Heating | Baseboard heaters |
| Cooling | None |
| Flooring | Laminate |
| Construction | Wood frame |
| Appliances | Refrigerator, Oven - Electric, Microwave, Freezer, Microwave Range Hood Combo, Washer/Dryer Stack-Up |
| Features | No Animal Home, Parking |
| Condo / HOA fee | $442.92 monthly |
| Property tax | $1,905 (2026) |
| Zoning | M-2 |
| Level | Room | Size |
|---|---|---|
| Main level | 4pc Bathroom | 4.92 Ft x 8.25 Ft |
| Main level | 4pc Bathroom | 4.92 Ft x 8.25 Ft |
| Main level | Bedroom | 11.42 Ft x 14.67 Ft |
| Main level | Dining room | 11.75 Ft x 9.08 Ft |
| Main level | Foyer | 4.50 Ft x 8.67 Ft |
| Main level | Kitchen | 11.83 Ft x 8.25 Ft |
| Main level | Living room | 11.25 Ft x 11.67 Ft |
| Main level | Laundry room | 7.75 Ft x 3.08 Ft |
| Main level | Primary Bedroom | 18.00 Ft x 12.00 Ft |
From the apartment listings on this site today. What homes actually sold for is a better guide: ask Rich for recent sales.
A rough guide only. Put in the rate your lender quotes you. Leaves out property tax, the condo fee and, under 20% down, mortgage insurance.
Listed by Prep Realty Inc.. Listing data from the Calgary Real Estate Board, supplied by CREA’s DDF®. Last updated Jul 27, 2026.
49 photos 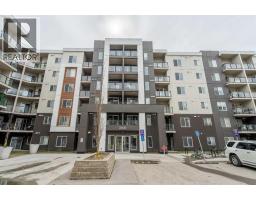 30 photos
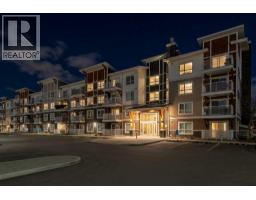 31 photos
 35 photos
 32 photos
 25 photos

This website is operated by Rich Baldy, REALTOR®, CIR Realty, #100, 707 10 Avenue SW, Calgary, AB T2R 0B3, office 403-294-1500. Rich is a member of The Canadian Real Estate Association.
REALTOR®, REALTORS®, and the REALTOR® logo are certification marks that are owned by REALTOR® Canada Inc. and licensed exclusively to The Canadian Real Estate Association (CREA). These certification marks identify real estate professionals who are members of CREA and who must abide by CREA’s By-Laws, Rules, and the REALTOR® Code. The MLS® trademark and the MLS® logo are owned by CREA and identify the quality of services provided by real estate professionals who are members of CREA.
By using this site you agree to its Terms of Use.