 30 photos
$449,900
3755 Whitehorn Drive NE
Whitehorn, Calgary
2 bd · 2 ba · 956 sq ft
Listed by RE/MAX Key
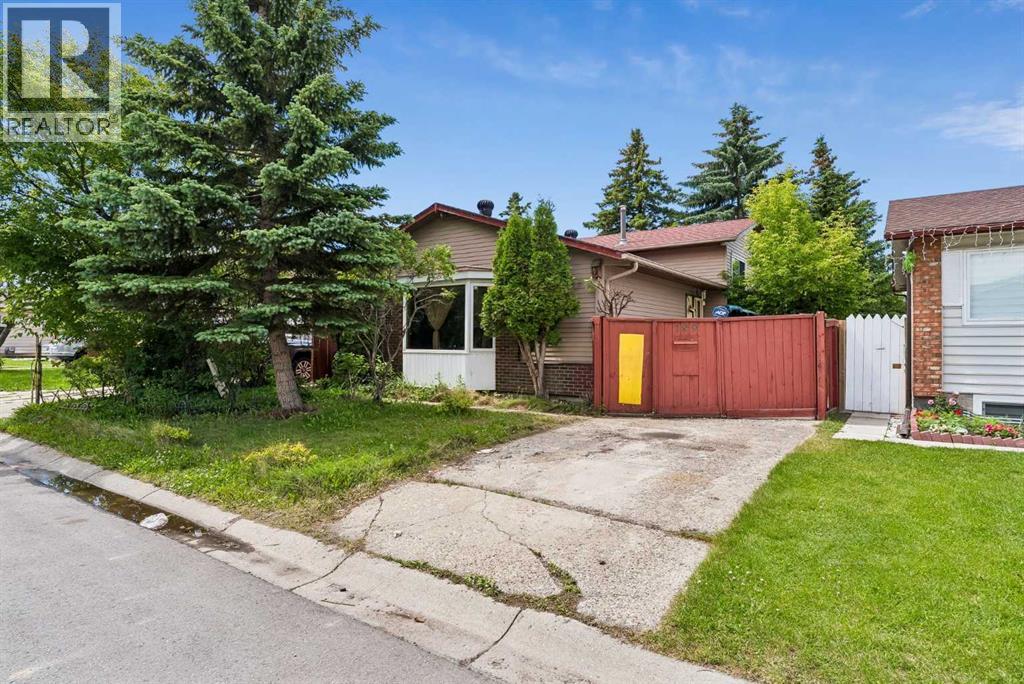
189 Whitaker Close NE
Whitehorn, Calgary, T1Y5K2
3 bed · 2 bath · 1,116 sq ft · House
Listed by CIR Realty
MLS® Number: A2307537 · 140 days on market
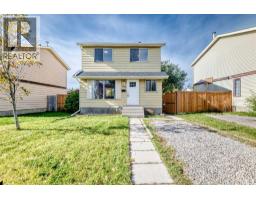
Welcome to this well-located 4-level split in the established community of Whitehorn! This home offers an unbeatable location within walking distance to the C-Train, Peter Lougheed Hospital, Sunridge Mall, Superstore, restaurants, schools, playgrounds, and parks. Numerous other amenities are just a short drive away, making this an ideal location for families and commuters alike. The upper level features 3 spacious bedrooms and a 4-piece bathroom. The main floor offers a practical layout with a spacious living room, dining area, and kitchen, ready for your personal updates and design ideas. The third level includes a bar area and a spacious family/recreation room, perfect for relaxing or entertaining family and friends. The basement features a 3-piece bathroom and ample storage space. The storage rooms offer excellent potential and could be converted into additional bedrooms or flexible living space, subject to your needs and any required approvals. You can park in the dedicated parking spot in front of the house on the property or use off-street parking. Located in a highly convenient neighbourhood close to major amenities, this property presents an excellent opportunity for renovators, investors, or buyers looking to add their personal touch. With some updates and imagination, this home can be transformed into a truly exceptional property with outstanding value. (id:67937)
| Property type | Single Family, House |
|---|---|
| Ownership | Freehold |
| Year built | 1980 |
| Bedrooms | 3 above grade, 0 below |
| Half baths | 0 |
| Living area | 1,116 sq ft |
| Price per sq ft | $403 |
| Days on market | 140 |
| Lot size | 390 square meters |
| Basement | Finished, Full, Walk-up |
| Parking | Other |
| Heating | Forced air |
| Cooling | None |
| Flooring | Laminate, Carpeted, Linoleum |
| Construction | Wood frame |
| Foundation | Poured Concrete |
| Appliances | Washer, Dishwasher, Dryer |
| Fencing | Partially fenced |
| Property tax | $3,022 (2025) |
| Zoning | R-CG |
| Level | Room | Size |
|---|---|---|
| Main level | Kitchen | 9.33 Ft x 12.67 Ft |
| Main level | Dining room | 8.25 Ft x 12.92 Ft |
| Main level | Living room | 12.33 Ft x 16.92 Ft |
| Lower level | Recreational, Games room | 12.17 Ft x 24.25 Ft |
| Second level | Primary Bedroom | 10.25 Ft x 11.92 Ft |
| Second level | Bedroom | 7.50 Ft x 10.92 Ft |
| Second level | Bedroom | 8.67 Ft x 9.50 Ft |
| Second level | 4pc Bathroom | 4.92 Ft x 8.67 Ft |
| Basement | 3pc Bathroom | 4.92 Ft x 6.08 Ft |
From the house listings on this site today. What homes actually sold for is a better guide: ask Rich for recent sales.
A rough guide only. Put in the rate your lender quotes you. Leaves out property tax and, under 20% down, mortgage insurance.
Listed by CIR Realty. Listing data from the Calgary Real Estate Board, supplied by CREA’s DDF®. Last updated Nov 12, 2026.
30 photos  New · 3d ago 31 photos
 50 photos
 21 photos
 New · 1d ago 42 photos
 26 photos

This website is operated by Rich Baldy, REALTOR®, CIR Realty, #100, 707 10 Avenue SW, Calgary, AB T2R 0B3, office 403-294-1500. Rich is a member of The Canadian Real Estate Association.
REALTOR®, REALTORS®, and the REALTOR® logo are certification marks that are owned by REALTOR® Canada Inc. and licensed exclusively to The Canadian Real Estate Association (CREA). These certification marks identify real estate professionals who are members of CREA and who must abide by CREA’s By-Laws, Rules, and the REALTOR® Code. The MLS® trademark and the MLS® logo are owned by CREA and identify the quality of services provided by real estate professionals who are members of CREA.
By using this site you agree to its Terms of Use.