 48 photos
$499,990
8432 Berkley Road NW
Beddington Heights, Calgary
4 bd · 2 ba · 903 sq ft
Listed by Diamond Realty & Associates Ltd
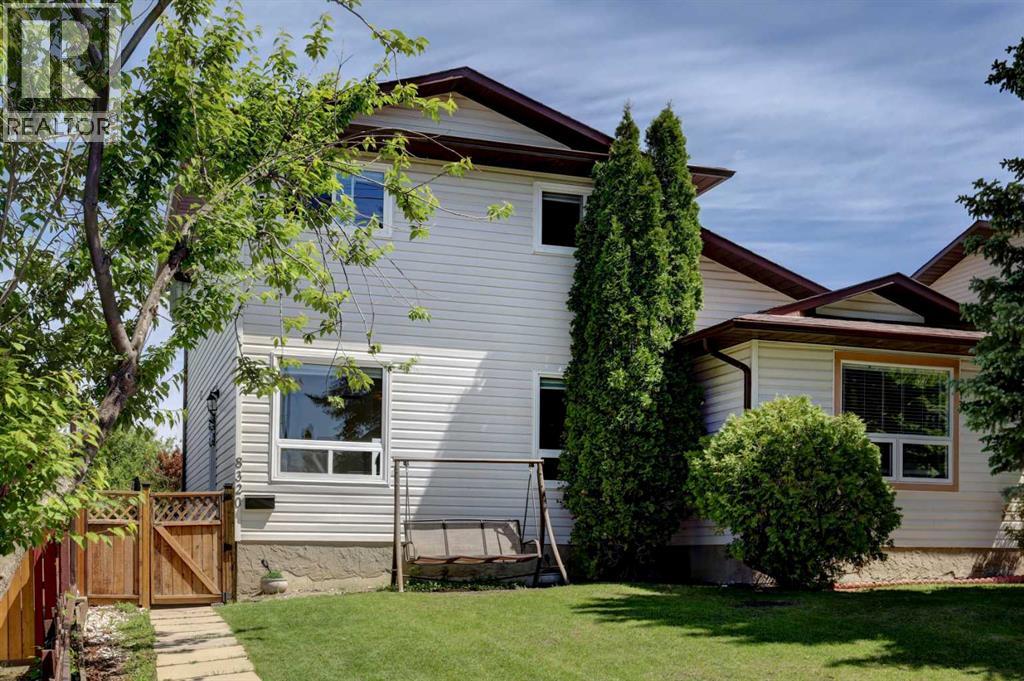
8320 Centre Street NE
Beddington Heights, Calgary, T3K1Y1
3 bed · 3 bath · 1,128 sq ft · Duplex
Listed by Grand Realty
MLS® Number: A2321402 · 139 days on market
LOCATION! LOCATION! LOCATION! Don’t miss out on the opportunity to own a fantastic, beautiful home in the highly desirable Beddington Heights! Move-in ready and FULLY RENOVATED, this lovely two-storey duplex is ideal for family living and offers over 1,600 sqft of developed living space. The home features 3 bedrooms, 2 full & 1 half bathrooms, and a practical layout designed for comfort and functionality. The main floor includes added convenience with two pantry closets, plus a front entry closet when you walk in. The upper level features a convenient Jack & Jill bathroom, while double-pane windows help enhance comfort and efficiency. Fabulous BASEMENT! The fully developed basement offers a good-sized recreation room with an ensuite bathroom, making it ideal for family use or potential extra bedroom space. An additional room in the basement can also be used as a home office or den. Recent updates include roof shingles replaced less than 1 year ago and a newly replaced hot water tank, adding extra value and peace of mind. Located close to schools, parks, playgrounds, shopping, and public transit, this home combines style, space, storage, and everyday convenience. Don't wait — **Take the 3D tour** and see for yourself just how magnificent this home truly is! Call your favourite Realtor to book a showing today! (id:67937)
| Property type | Single Family, Duplex |
|---|---|
| Ownership | Freehold |
| Year built | 1981 |
| Storeys | 2 |
| Bedrooms | 3 above grade, 0 below |
| Half baths | 1 |
| Living area | 1,128 sq ft |
| Price per sq ft | $443 |
| Days on market | 139 |
| Lot size | 2,604.86 square feet |
| Basement | Finished, Full |
| Parking | 1 (Parking Pad) |
| Heating | Forced air |
| Cooling | None |
| Flooring | Ceramic Tile, Vinyl Plank |
| Construction | Poured concrete, Wood frame |
| Foundation | Poured Concrete |
| Appliances | Refrigerator, Dishwasher, Stove, Dryer, Microwave Range Hood Combo, Window Coverings |
| Features | See remarks, Back lane, No Animal Home, No Smoking Home |
| Fencing | Fence |
| Property tax | $3,052 (2026) |
| Zoning | R-CG |
| Level | Room | Size |
|---|---|---|
| Main level | 2pc Bathroom | 4.83 Ft x 7.92 Ft |
| Main level | Dining room | 9.92 Ft x 10.92 Ft |
| Main level | Kitchen | 9.25 Ft x 8.25 Ft |
| Main level | Living room | 12.33 Ft x 19.25 Ft |
| Second level | 5pc Bathroom | 12.00 Ft x 5.00 Ft |
| Main level | Bedroom | 12.17 Ft x 8.33 Ft |
| Second level | Bedroom | 12.17 Ft x 10.50 Ft |
| Second level | Primary Bedroom | 10.08 Ft x 13.92 Ft |
| Basement | 4pc Bathroom | 4.92 Ft x 6.92 Ft |
| Basement | Recreational, Games room | 11.17 Ft x 18.25 Ft |
| Basement | Storage | 9.08 Ft x 11.67 Ft |
| Basement | Furnace | 10.75 Ft x 6.25 Ft |
From the duplex listings on this site today. What homes actually sold for is a better guide: ask Rich for recent sales.
A rough guide only. Put in the rate your lender quotes you. Leaves out property tax and, under 20% down, mortgage insurance.
Listed by Grand Realty. Listing data from the Calgary Real Estate Board, supplied by CREA’s DDF®. Last updated Sep 15, 2026.
48 photos  Price drop $15K 46 photos
 32 photos
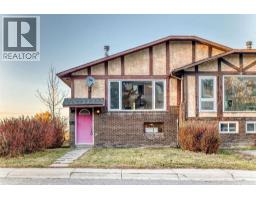 47 photos
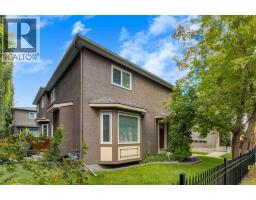 41 photos
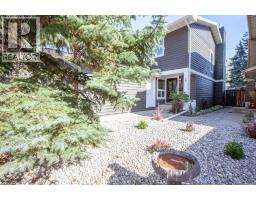 34 photos

This website is operated by Rich Baldy, REALTOR®, CIR Realty, #100, 707 10 Avenue SW, Calgary, AB T2R 0B3, office 403-294-1500. Rich is a member of The Canadian Real Estate Association.
REALTOR®, REALTORS®, and the REALTOR® logo are certification marks that are owned by REALTOR® Canada Inc. and licensed exclusively to The Canadian Real Estate Association (CREA). These certification marks identify real estate professionals who are members of CREA and who must abide by CREA’s By-Laws, Rules, and the REALTOR® Code. The MLS® trademark and the MLS® logo are owned by CREA and identify the quality of services provided by real estate professionals who are members of CREA.
By using this site you agree to its Terms of Use.