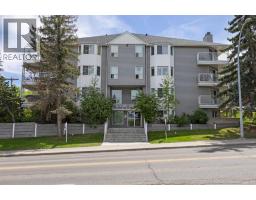
 20 photos
$237,000
207, 1919 17 Avenue SW
Bankview, Calgary
2 bd · 1 ba · 799 sq ft
Listed by Brilliant Realty
Open Sat Nov 21, 2–4:15 pmPrice drop $33.9K
7, 1530 26 Avenue SW
Bankview, Calgary, T2T1C5
2 bed · 1 bath · 810 sq ft · Apartment
Listed by TREC The Real Estate Company
MLS® Number: A2327169 · 137 days on market
Want to go with someone on your side? Ask Rich to meet you there.
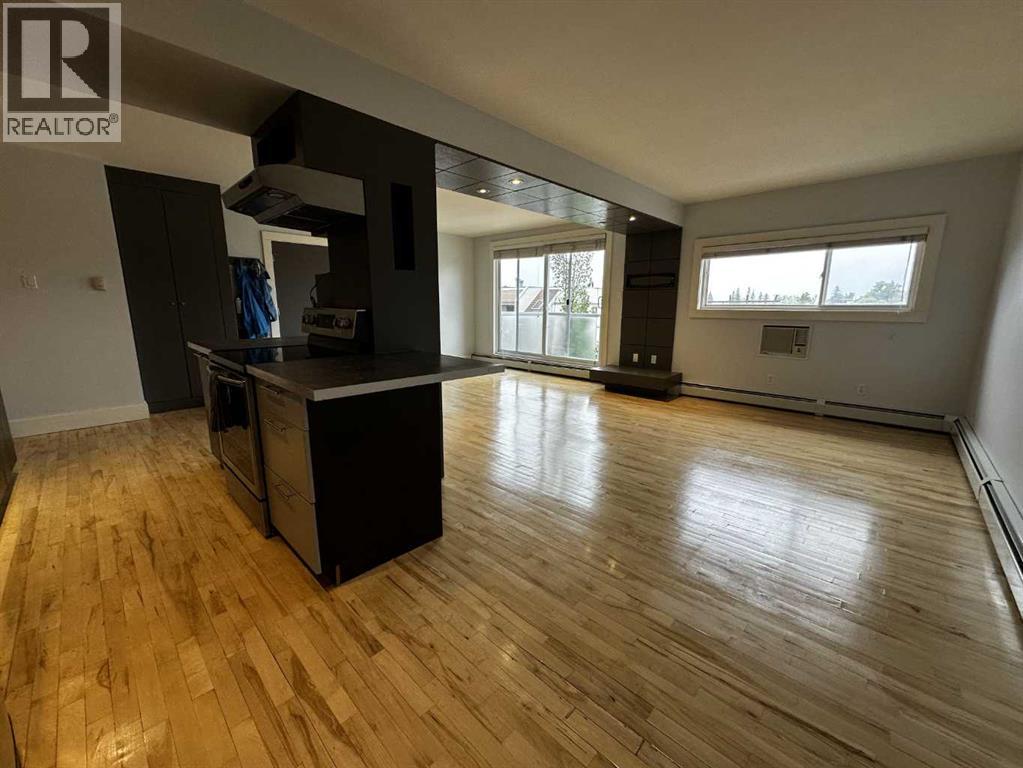
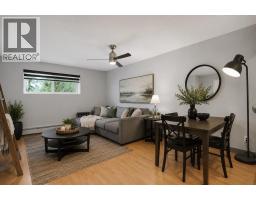
Under Foreclosure ; Built in 1963, the building is reimagined in 2005. The open-concept layout, with wood floors throughout, polished concrete countertops, Appliances are newer including a 5 burner stove/convection oven!! I can't say enough about Bankview Lofts and it's on the bike path!! 100 Sq Foot balcony with South West and East Views rounds off a beautiful location!! Unique front and back doors from the suite; good for a home business lay out!! Come see it today.The living and dining area is anchored by a striking dropped-ceiling detail with recessed pot lighting and a custom built-in media wall — a small architectural touch that makes the whole space feel intentional. Sliding glass doors open onto your own private balcony, with treetop and rooftop views over the neighbourhood — a great spot for morning coffee.The kitchen pairs polished concrete countertops with stainless steel appliances (fridge, dishwasher, built-in microwave, electric cooktop) and a sleek stainless hood fan. A peninsula with breakfast-bar seating opens directly onto the living space, making it easy to cook and entertain at the same time.Both bedrooms are generously sized, double closets with organizers, and plenty of natural light.The 4-piece bathroom carries the same updated aesthetic — a tiled tub/shower combo with a mosaic glass accent strip, and a floating concrete vanity with a vessel sink. In-suite laundry (stacked washer/dryer) sits just beside it, so laundry day never means leaving the unit.Baseboard heating keeps things comfortable through Calgary's cold winters, and outside, a dedicated storage locker — affectionately known as "the Hen House" — gives you a spot for bikes, seasonal gear, and everything else you don't need underfoot.Set on 26 Ave SW, you're right on the city's bike route and just steps from pathways, parks, playgrounds, schools, and the public library.$224,900. | 2 Bed | 1 Bath | 810 sq ft | PET FRIENDLY — book your showing today. (id:67937)
| Property type | Single Family, Apartment |
|---|---|
| Ownership | Condo/Strata |
| Year built | 1963 |
| Storeys | 3 |
| Bedrooms | 2 above grade, 0 below |
| Half baths | 0 |
| Living area | 810 sq ft |
| Price per sq ft | $278 |
| Days on market | 137 |
| Parking | 1 |
| Heating | Baseboard heaters |
| Cooling | None |
| Flooring | Hardwood, Ceramic Tile |
| Construction | Poured concrete |
| Appliances | Refrigerator, Dishwasher, Stove, Oven, Microwave, Hood Fan, Satellite dish related hardware, Washer & Dryer |
| Features | No Smoking Home |
| Condo / HOA fee | $614.00 monthly |
| Property tax | $1,666 (2024) |
| Zoning | M-C2 |
| Level | Room | Size |
|---|---|---|
| Third level | Living room | 12.25 Ft x 12.75 Ft |
| Third level | Other | 8.50 Ft x 13.00 Ft |
| Third level | 4pc Bathroom | 5.00 Ft x 10.00 Ft |
| Third level | Other | 8.50 Ft x 13.00 Ft |
| Third level | Primary Bedroom | 12.00 Ft x 12.67 Ft |
| Third level | Bedroom | 10.42 Ft x 12.58 Ft |
From the apartment listings on this site today. What homes actually sold for is a better guide: ask Rich for recent sales.
A rough guide only. Put in the rate your lender quotes you. Leaves out property tax, the condo fee and, under 20% down, mortgage insurance.
Listed by TREC The Real Estate Company. Listing data from the Calgary Real Estate Board, supplied by CREA’s DDF®. Last updated Nov 21, 2026.
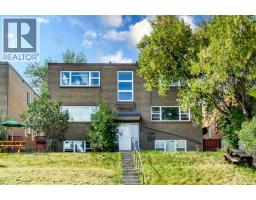
20 photos 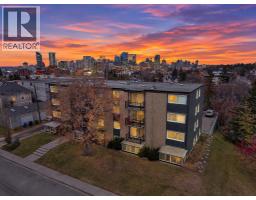 New · 2d ago 22 photos
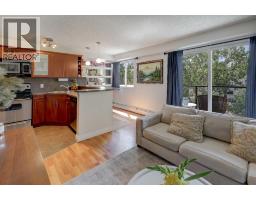 29 photos
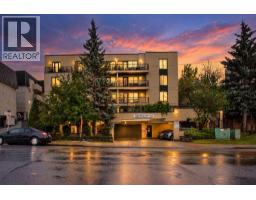
 27 photos
 28 photos
 33 photos

This website is operated by Rich Baldy, REALTOR®, CIR Realty, #100, 707 10 Avenue SW, Calgary, AB T2R 0B3, office 403-294-1500. Rich is a member of The Canadian Real Estate Association.
REALTOR®, REALTORS®, and the REALTOR® logo are certification marks that are owned by REALTOR® Canada Inc. and licensed exclusively to The Canadian Real Estate Association (CREA). These certification marks identify real estate professionals who are members of CREA and who must abide by CREA’s By-Laws, Rules, and the REALTOR® Code. The MLS® trademark and the MLS® logo are owned by CREA and identify the quality of services provided by real estate professionals who are members of CREA.
By using this site you agree to its Terms of Use.