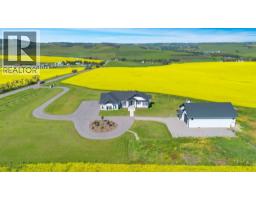
 48 photos
$3,500,000
64146 274 Avenue W
Rural Foothills County
5 bd · 4 ba · 2,796 sq ft
Listed by Coldwell Banker Mountain Central
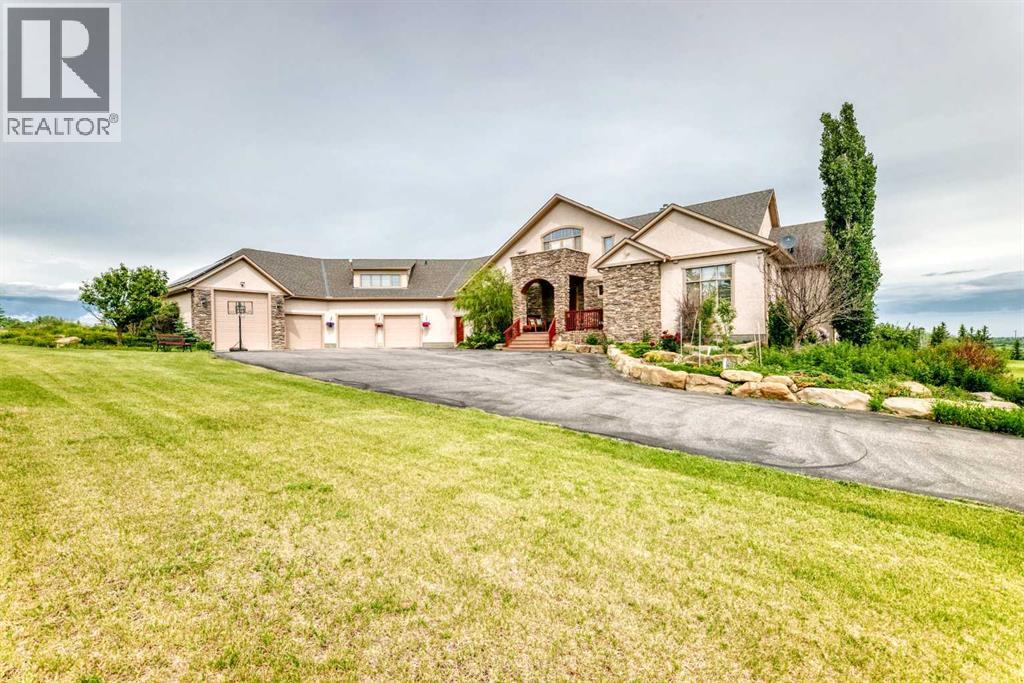
198029 SPRUCE MEADOWS Way
Rural Foothills County, T1S3J9
6 bed · 6 bath · 4,111 sq ft · House
Listed by URBAN-REALTY.ca
MLS® Number: A2324989 · 136 days on market
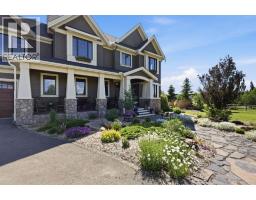
Perfectly positioned on prestigious Spruce Meadows Way, overlooking the world-renowned Spruce Meadows Equestrian Centre and directly across from Silverado, this exceptional 5.02-acre corner estate offers a rare combination of luxury, privacy, breathtaking 360° views, and future development potential. Located on Calgary's doorstep in one of the Foothills' most desirable locations, enjoy spectacular Rocky Mountain vistas, rolling countryside, and Calgary skyline sunsets.This custom-built executive residence offers over 6,300 sq. ft. of professionally developed living space (4,111 sq. ft. above grade plus 2,224 sq. ft. walk-out), showcasing exceptional craftsmanship throughout. Rich custom cherry woodwork highlights the home, while the chef's kitchen features handcrafted cherry cabinetry, premium built-in appliances, a large island with cooktop, prep sink, built-in desk, display cabinetry, and a separate spice kitchen.The stunning two-storey Great Room features a dramatic curved wall of floor-to-ceiling windows framing panoramic views, complemented by a one-of-a-kind handcrafted sculpted ceiling. The main floor includes a luxurious primary suite with a spa-inspired 5-piece ensuite and walk-in closet, a private library/den, and a second bedroom with its own ensuite.Upstairs, a bright loft opens to a sheltered south-facing balcony, while the spacious bonus room above the garage with a private ensuite is ideal as a guest suite, office, or additional bedroom.The fully developed walk-out level is designed for entertaining and family living, featuring a home theatre, spacious family room, custom wet bar, wine cellar, home gym, steam shower, two additional ensuite bedrooms, a flexible multipurpose room, and extensive storage with direct garage access.Additional highlights include a heated four-bay garage/shop with in-floor heating, RV-height fourth bay, 220V EV charging outlet, gated entrance, exterior entertainment speakers, and a comprehensive security system. Rec ent updates include new shingles (2021) and new eavestroughs and downspouts (2021).Designed as an ultra-energy-efficient Green Home, the property features a six-well geothermal heat pump system with natural gas backup, delivering exceptional comfort and low operating costs.Whether you're seeking a prestigious country estate, an exceptional equestrian property, or a strategic long-term investment with future development potential, this one-of-a-kind estate offers an unparalleled lifestyle just minutes from Calgary (id:67937)
| Property type | Single Family, House |
|---|---|
| Ownership | Freehold |
| Year built | 2009 |
| Storeys | 1.5 |
| Bedrooms | 3 above grade, 3 below |
| Half baths | 0 |
| Living area | 4,111 sq ft |
| Price per sq ft | $803 |
| Days on market | 136 |
| Lot size | 5.02 acres |
| Basement | Finished, Full, Walk out |
| Parking | 4 (Attached Garage, Garage, RV, Oversize) |
| Heating | In Floor Heating, Other, Geo Thermal |
| Cooling | Central air conditioning |
| Flooring | Hardwood, Carpeted, Other, Ceramic Tile |
| Construction | Poured concrete |
| Foundation | Poured Concrete |
| Fireplaces | 2 |
| Appliances | Washer, Refrigerator, Cooktop - Electric, Dishwasher, Wine Fridge, Oven, Dryer, Freezer, Garburator, Window Coverings, Garage door opener |
| Features | Treed, Other, Wet bar, Closet Organizers, Gas BBQ Hookup |
| Fencing | Fence |
| View | View |
| Property tax | $14,241 (2026) |
| Zoning | CR |
| Level | Room | Size |
|---|---|---|
| Main level | Bedroom | 11.42 Ft x 13.17 Ft |
| Main level | 4pc Bathroom | 4.92 Ft x 9.08 Ft |
| Main level | Office | 12.67 Ft x 11.33 Ft |
| Main level | Primary Bedroom | 16.50 Ft x 17.25 Ft |
| Main level | 5pc Bathroom | 12.58 Ft x 10.42 Ft |
| Main level | Other | 7.08 Ft x 12.08 Ft |
| Main level | Other | 4.92 Ft x 6.00 Ft |
| Main level | Dining room | 12.33 Ft x 15.92 Ft |
| Main level | Pantry | 5.25 Ft x 4.75 Ft |
| Main level | Living room | 20.92 Ft x 27.33 Ft |
| Main level | Kitchen | 18.42 Ft x 15.92 Ft |
| Main level | Other | 13.00 Ft x 13.67 Ft |
| Main level | Other | 8.33 Ft x 9.58 Ft |
| Main level | 3pc Bathroom | 9.25 Ft x 4.92 Ft |
| Main level | Laundry room | 6.92 Ft x 6.08 Ft |
| Main level | Other | 10.08 Ft x 19.25 Ft |
| Second level | Bedroom | 24.92 Ft x 18.33 Ft |
| Second level | 3pc Bathroom | 5.33 Ft x 6.67 Ft |
| Second level | Loft | 14.83 Ft x 17.50 Ft |
| Second level | Other | 9.92 Ft x 7.42 Ft |
| Lower level | Bedroom | 11.92 Ft x 11.83 Ft |
| Lower level | Other | 6.00 Ft x 5.75 Ft |
| Lower level | 3pc Bathroom | 5.00 Ft x 16.08 Ft |
| Lower level | Bedroom | 16.42 Ft x 14.17 Ft |
| Lower level | Recreational, Games room | 18.67 Ft x 11.83 Ft |
| Lower level | Family room | 23.00 Ft x 19.17 Ft |
| Lower level | Wine Cellar | 13.08 Ft x 9.08 Ft |
| Lower level | Media | 16.67 Ft x 13.08 Ft |
| Lower level | Bedroom | 15.25 Ft x 12.17 Ft |
| Lower level | Other | 4.58 Ft x 5.25 Ft |
| Lower level | 4pc Bathroom | 8.17 Ft x 8.92 Ft |
A rough guide only. Put in the rate your lender quotes you. Leaves out property tax and, under 20% down, mortgage insurance.
Listed by URBAN-REALTY.ca. Listing data from the Calgary Real Estate Board, supplied by CREA’s DDF®. Last updated Sep 11, 2026.
48 photos  43 photos
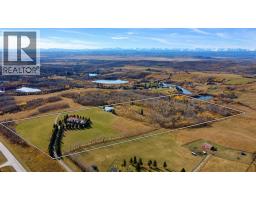 50 photos
 50 photos

This website is operated by Rich Baldy, REALTOR®, CIR Realty, #100, 707 10 Avenue SW, Calgary, AB T2R 0B3, office 403-294-1500. Rich is a member of The Canadian Real Estate Association.
REALTOR®, REALTORS®, and the REALTOR® logo are certification marks that are owned by REALTOR® Canada Inc. and licensed exclusively to The Canadian Real Estate Association (CREA). These certification marks identify real estate professionals who are members of CREA and who must abide by CREA’s By-Laws, Rules, and the REALTOR® Code. The MLS® trademark and the MLS® logo are owned by CREA and identify the quality of services provided by real estate professionals who are members of CREA.
By using this site you agree to its Terms of Use.