 30 photos
$340,000
8N, 203 Lynnview Road SE
Ogden, Calgary
3 bd · 2 ba · 1,070 sq ft
Listed by Century 21 Bamber Realty LTD.
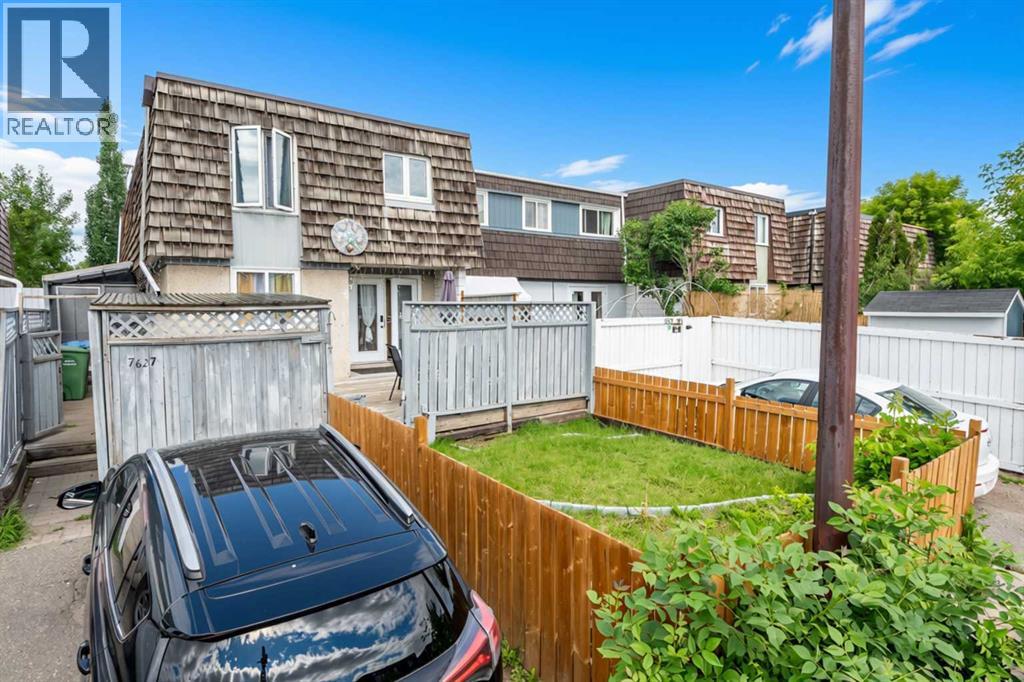
7627 24A Street SE
Ogden, Calgary, T2C0Z8
3 bed · 2 bath · 1,064 sq ft · Row / Townhouse
Listed by LPT Realty
MLS® Number: A2327127 · 133 days on market
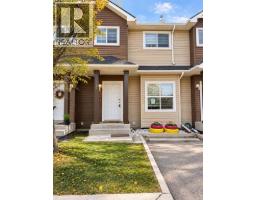
Bigger than it looks and better than you'd expect, this 3-bedroom, 1.5-bathroom two-storey townhouse in the established community of Ogden offers a functional layout with MEANINGFUL UPDATES ALREADY DONE for you. Warm laminate flooring flows through the main level, where a spacious living room connects to a galley kitchen featuring updated cabinetry, a tile backsplash, and refreshed countertops. The sun-filled dining area just off the kitchen is a welcoming spot for family meals any time of day. A convenient half bath on the main floor adds the everyday practicality you'll appreciate. Upstairs, three bedrooms provide comfortable space for the whole family, complemented by a full 4-piece bathroom. Big-ticket updates give you confidence from day one — ROOF (2012), NEWER FURNACE -newly serviced (tuned-up), TANKLESS WATER HEATER and UPDATED VINYL WINDOWS. The costly work is already behind you. Downstairs, a partially finished basement offers a generous flex space ready for your vision — a rec room, home office, or additional living quarters. Step outside to a private, fenced front yard with a deck perfect for summer evenings, plus front lane parking for added convenience. An affordable entry point into Ogden with the space, the updates, and the upside to match. Book your showing today! (id:67937)
| Property type | Single Family, Row / Townhouse |
|---|---|
| Ownership | Freehold |
| Year built | 1971 |
| Storeys | 2 |
| Bedrooms | 3 above grade, 0 below |
| Half baths | 1 |
| Living area | 1,064 sq ft |
| Price per sq ft | $287 |
| Days on market | 133 |
| Lot size | 148 square meters |
| Basement | Partially finished, Full |
| Parking | 1 (Carport) |
| Heating | Forced air |
| Cooling | None |
| Flooring | Laminate, Carpeted, Linoleum |
| Construction | Wood frame |
| Foundation | Poured Concrete |
| Appliances | Washer, Refrigerator, Range - Electric, Dryer, Water Heater - Tankless |
| Features | Other |
| Fencing | Partially fenced |
| Property tax | $2,354 (2026) |
| Zoning | R-CG |
| Level | Room | Size |
|---|---|---|
| Main level | Other | 3.02 M x 5.54 M |
| Main level | Family room | 3.33 M x 7.11 M |
| Basement | Laundry room | 1.22 M x 1.22 M |
| Basement | Furnace | 2.82 M x 3.99 M |
| Basement | Storage | 9.00 M x 2.85 M |
| Second level | Bedroom | 3.18 M x 4.47 M |
| Upper Level | Bedroom | 2.58 M x 3.40 M |
| Second level | Bedroom | 2.51 M x 4.14 M |
| Main level | 2pc Bathroom | 1.57 M x 1.60 M |
| Second level | 4pc Bathroom | 1.55 M x 3.12 M |
| Basement | Family room | 5.56 M x 6.12 M |
| Main level | Other | 5.59 M x 6.71 M |
From the row / townhouse listings on this site today. What homes actually sold for is a better guide: ask Rich for recent sales.
A rough guide only. Put in the rate your lender quotes you. Leaves out property tax and, under 20% down, mortgage insurance.
Listed by LPT Realty. Listing data from the Calgary Real Estate Board, supplied by CREA’s DDF®. Last updated Sep 26, 2026.
30 photos  8 photos
 24 photos
 39 photos
 21 photos
 11 photos

This website is operated by Rich Baldy, REALTOR®, CIR Realty, #100, 707 10 Avenue SW, Calgary, AB T2R 0B3, office 403-294-1500. Rich is a member of The Canadian Real Estate Association.
REALTOR®, REALTORS®, and the REALTOR® logo are certification marks that are owned by REALTOR® Canada Inc. and licensed exclusively to The Canadian Real Estate Association (CREA). These certification marks identify real estate professionals who are members of CREA and who must abide by CREA’s By-Laws, Rules, and the REALTOR® Code. The MLS® trademark and the MLS® logo are owned by CREA and identify the quality of services provided by real estate professionals who are members of CREA.
By using this site you agree to its Terms of Use.