 14 photos
$2,799,500
2708 Lougheed Drive SW
Lakeview, Calgary
6 bd · 5 ba · 3,473 sq ft
Listed by Century 21 Bravo Realty
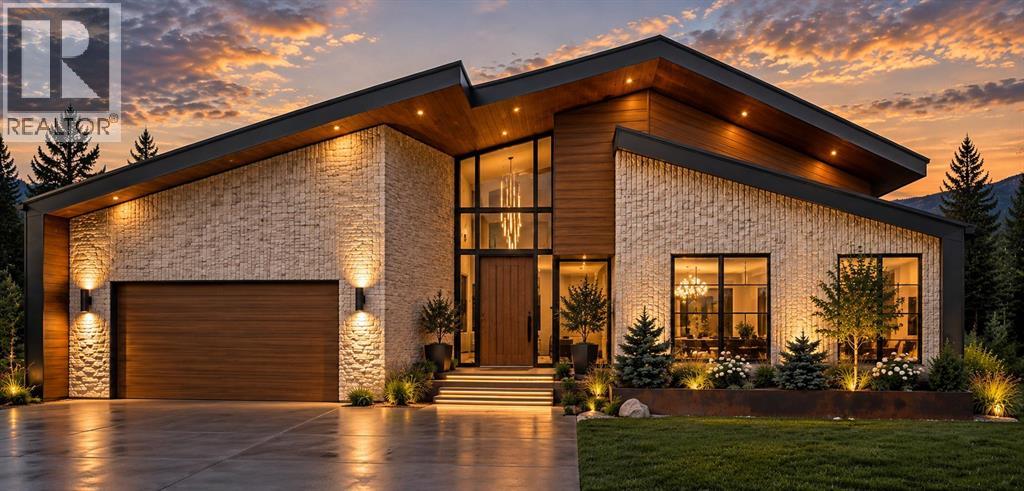
1408 75 Avenue SW
Kelvin Grove, Calgary, T2V0T1
5 bed · 7 bath · 2,617 sq ft · House
Listed by RE/MAX Realty Professionals
MLS® Number: A2327520 · 127 days on market
IB Custom Homes proudly presents an exceptional new bungalow in the heart of Kelvin Grove, where thoughtful architecture, elevated craftsmanship, and award-winning interior design come together to create a truly distinctive home. Situated on an expansive 70-foot-wide lot spanning more than 8,350 sq. ft., this custom residence has been thoughtfully designed for modern living, offering an exceptional balance of luxury, functionality, and timeless style. The interiors have been curated by the award-winning team at Alykhan Velji Designs Inc., who have spent months thoughtfully developing a cohesive design concept specifically for this home. Described as Refined Modernism, the interiors pair clean architectural lines with rich wood tones, natural stone, warm neutrals, brushed brass accents, and beautifully considered details to create spaces that feel sophisticated yet inviting. Every element has been carefully selected to complement the architecture and create a home with lasting appeal. From the custom cabinetry to the tile, countertops, plumbing fixtures, hardware, lighting, and architectural detailing, the design has been considered as a complete vision—ensuring the home is as functional as it is beautiful. Subtle curves, tailored finishes, and warm, textural materials bring character throughout, creating a home that feels custom, collected, and anything but ordinary. The bright, open-concept main floor features soaring vaulted ceilings and oversized windows that flood the home with natural light. At its heart is a chef-inspired kitchen with a Wolf range, oversized island with seating, walk-through pantry, and beautifully integrated millwork. The kitchen flows seamlessly into the dining area and inviting family room with gas fireplace, while expansive sliding patio doors extend the living space outdoors to the generous backyard. The main level offers three spacious bedrooms, each with its own walk-in closet and private ensuite, along with a generous mudroom and conve niently located laundry. The primary suite provides a private retreat, complete with a thoughtfully designed ensuite, custom vanity and millwork, carefully curated finishes, and in-floor heating. The fully developed lower level continues the home's elevated approach to both design and function. With ceiling heights of a modest 11 feet, the space offers incredible versatility, including the potential for a golf simulator. An expansive family and media room, games area, wet bar, flex room or gym, two additional bedrooms—each with a private ensuites. Abundant storage, and additional laundry rough-ins make this level ideal for entertaining, guests, and everyday family living. Additional features include an attached, heated triple-car garage with a pet wash station and floor drain, in-slab radiant heating in basement, central air conditioning, oversized windows, a steam shower attached to the gym, and heated floors in all bathrooms. Scheduled for possession in late fall/early winter 2026. (id:67937)
| Property type | Single Family, House |
|---|---|
| Ownership | Freehold |
| Year built | 2026 |
| Storeys | 1 |
| Bedrooms | 3 above grade, 2 below |
| Half baths | 1 |
| Living area | 2,617 sq ft |
| Price per sq ft | $1,070 |
| Days on market | 127 |
| Lot size | 776 square meters |
| Basement | Finished, Full |
| Parking | 6 (Attached Garage, Garage, Heated Garage) |
| Heating | Forced air |
| Cooling | Central air conditioning |
| Flooring | Hardwood, Other, Ceramic Tile |
| Foundation | Poured Concrete |
| Fireplaces | 1 |
| Appliances | Refrigerator, Range - Gas, Dishwasher, Microwave, Hood Fan, Washer & Dryer |
| Features | See remarks |
| Fencing | Fence |
| Property tax | $6,610 (2026) |
| Zoning | R-CG |
| Level | Room | Size |
|---|---|---|
| Main level | 2pc Bathroom | 5.83 Ft x 8.25 Ft |
| Main level | Pantry | 4.42 Ft x 12.58 Ft |
| Main level | Living room | 16.92 Ft x 17.92 Ft |
| Main level | Dining room | 17.92 Ft x 7.92 Ft |
| Main level | 6pc Bathroom | 7.58 Ft x 15.17 Ft |
| Main level | Primary Bedroom | 13.67 Ft x 12.50 Ft |
| Main level | 4pc Bathroom | 7.92 Ft x 4.92 Ft |
| Main level | Other | 11.42 Ft x 9.33 Ft |
| Main level | Bedroom | 14.50 Ft x 12.25 Ft |
| Main level | Other | 7.92 Ft x 4.25 Ft |
| Main level | 3pc Bathroom | 4.92 Ft x 9.92 Ft |
| Main level | Bedroom | 14.00 Ft x 13.67 Ft |
| Main level | Laundry room | 7.00 Ft x 11.50 Ft |
| Main level | Other | 12.58 Ft x 5.67 Ft |
| Main level | Other | 20.33 Ft x 12.17 Ft |
| Main level | Other | 10.67 Ft x 27.92 Ft |
| Basement | Laundry room | 8.58 Ft x 6.67 Ft |
| Basement | Furnace | 14.83 Ft x 12.17 Ft |
| Basement | Bedroom | 13.83 Ft x 18.83 Ft |
| Basement | 4pc Bathroom | 4.92 Ft x 9.25 Ft |
| Basement | Bedroom | 18.83 Ft x 15.33 Ft |
| Basement | 4pc Bathroom | 4.92 Ft x 9.25 Ft |
| Basement | Other | 8.00 Ft x 5.33 Ft |
| Basement | Family room | 11.75 Ft x 18.92 Ft |
| Basement | 4pc Bathroom | 10.42 Ft x 5.08 Ft |
| Basement | Other | 11.25 Ft x 11.08 Ft |
| Basement | Recreational, Games room | 19.08 Ft x 32.75 Ft |
From the house listings on this site today. What homes actually sold for is a better guide: ask Rich for recent sales.
A rough guide only. Put in the rate your lender quotes you. Leaves out property tax and, under 20% down, mortgage insurance.
Listed by RE/MAX Realty Professionals. Listing data from the Calgary Real Estate Board, supplied by CREA’s DDF®. Last updated Nov 21, 2026.
14 photos  45 photos
 50 photos
 44 photos
 22 photos
 23 photos

This website is operated by Rich Baldy, REALTOR®, CIR Realty, #100, 707 10 Avenue SW, Calgary, AB T2R 0B3, office 403-294-1500. Rich is a member of The Canadian Real Estate Association.
REALTOR®, REALTORS®, and the REALTOR® logo are certification marks that are owned by REALTOR® Canada Inc. and licensed exclusively to The Canadian Real Estate Association (CREA). These certification marks identify real estate professionals who are members of CREA and who must abide by CREA’s By-Laws, Rules, and the REALTOR® Code. The MLS® trademark and the MLS® logo are owned by CREA and identify the quality of services provided by real estate professionals who are members of CREA.
By using this site you agree to its Terms of Use.