 45 photos
$2,595,000
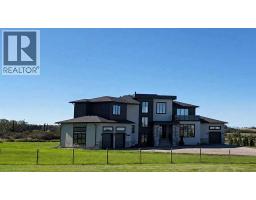
242048 32 Street E
Rural Foothills County
5 bd · 8 ba · 3,898 sq ft
Listed by CIR Realty
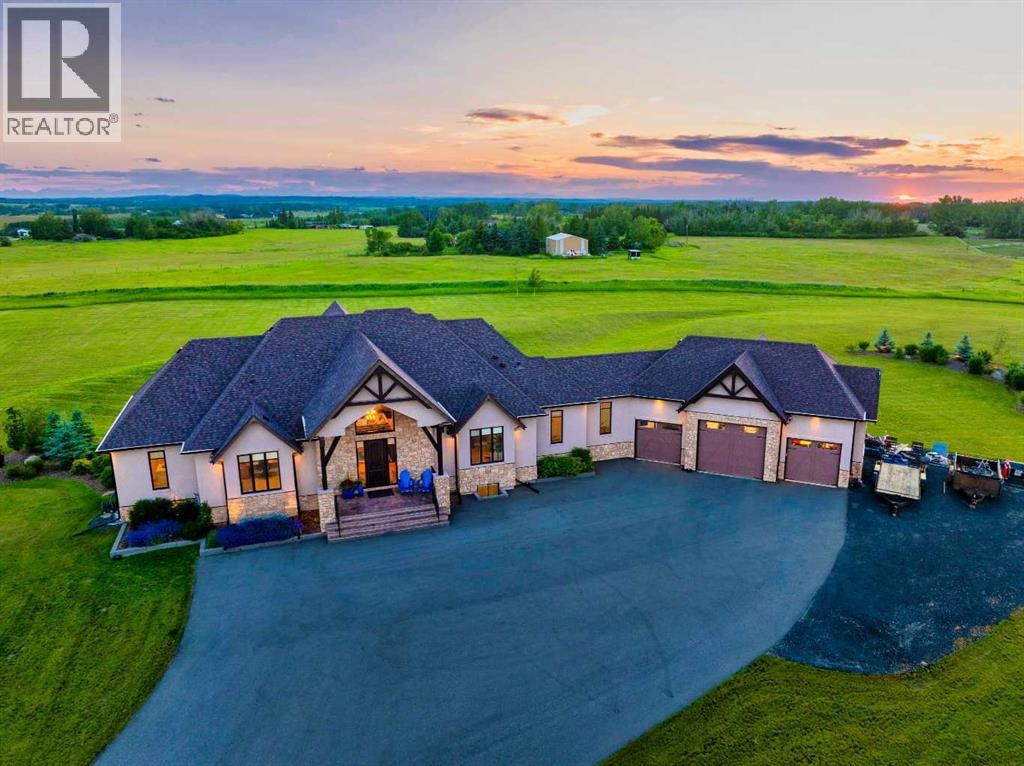
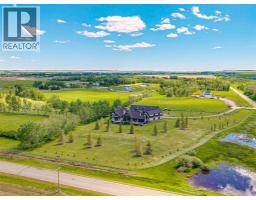
2 Sunset Ridge Drive
Rural Foothills County, T1S5B7
5 bed · 6 bath · 2,886 sq ft · House
Listed by Real Broker
MLS® Number: A2325637 · 127 days on market
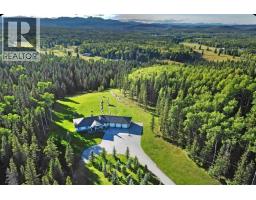
Welcome to 2 Sunset Ridge Drive Set on over 5 acres of expertly landscaped grounds with sweeping west-facing mountain views, this exceptional bungalow delivers close to 6000 sq ft of refined living space with a fully developed walkout lower level — offering a rare combination of scale, privacy, and luxury finish that defines true country estate living.From the moment you step inside, soaring vaulted ceilings with hand-crafted wooden beams set the tone for the quality found throughout. The heart of this home is a chef's kitchen designed for both everyday living and elevated entertaining — featuring two oversized islands, rich granite countertops with a dedicated hardwood butcher block, and a large walk-in pantry that keeps every culinary need within reach. The open-concept great room flows effortlessly to the expansive west-facing concrete balcony, where mountain views and golden-hour sunsets become the backdrop to every gathering.Three bedrooms grace the main level, anchored by a primary retreat of exceptional calibre. Wake to views, step directly onto the balcony through your private access, and unwind in a spa-inspired 5-piece ensuite featuring an oversized steam shower — a true sanctuary. The ensuite connects seamlessly to a generous walk-in closet with the indulgence of heated floors underfoot. Descend to a fully developed lower level where heated floors run throughout most of the layout and every space has been thoughtfully designed for both function and enjoyment. Entertain effortlessly at the wet bar with quartz counters, challenge yourself in the dedicated gym, or escape to the private media room for an immersive theatre experience. A large fifth bedroom with its own 5-piece ensuite and walk-in closet makes this level equally suited for multigenerational living or hosting long-term guests in complete comfort.Step outside through the walkout to a concrete patio purpose-built for outdoor living — a hot tub pad with dedicated electrical service is ready fo r your spa of choice.The triple attached garage is a car enthusiast's dream — with soaring 13.5-foot ceilings accommodating a vehicle lift, roughed-in 220-volt wiring ready for EV charging or heavy equipment, and direct access to the lower level, this space functions as a true extension of the home. Behind the walls, this property is built for long-term reliability and comfort. An 8-zone furnace and 5 zone A/C system delivers customized climate control throughout every corner of the home, complemented by a steam humidifier for year-round air quality. A 1,200-gallon buried cistern tank holds high-quality water ensuring a consistent and dependable water supply—a cornerstone of confident country living. (id:67937)
| Property type | Single Family, House |
|---|---|
| Ownership | Freehold |
| Year built | 2017 |
| Storeys | 1 |
| Bedrooms | 3 above grade, 2 below |
| Half baths | 2 |
| Living area | 2,886 sq ft |
| Price per sq ft | $901 |
| Days on market | 127 |
| Lot size | 5.12 acres |
| Basement | Finished, Full, Walk out |
| Parking | Attached Garage, Garage, Heated Garage |
| Heating | Forced air, Natural gas |
| Cooling | Central air conditioning |
| Flooring | Tile, Hardwood, Carpeted |
| Construction | Wood frame |
| Foundation | Poured Concrete |
| Fireplaces | 3 |
| Appliances | Washer, Refrigerator, Range - Gas, Dishwasher, Dryer, Garage door opener |
| Features | See remarks, Wet bar, Closet Organizers |
| Fencing | Not fenced, Partially fenced |
| Property tax | $9,362 (2026) |
| Zoning | CR |
| Level | Room | Size |
|---|---|---|
| Main level | 2pc Bathroom | 5.92 Ft x 5.00 Ft |
| Main level | 4pc Bathroom | 5.00 Ft x 8.17 Ft |
| Main level | 5pc Bathroom | 11.58 Ft x 18.83 Ft |
| Main level | Bedroom | 13.42 Ft x 14.50 Ft |
| Main level | Dining room | 11.00 Ft x 17.58 Ft |
| Main level | Foyer | 16.92 Ft x 13.17 Ft |
| Main level | Kitchen | 15.83 Ft x 20.67 Ft |
| Main level | Laundry room | 9.00 Ft x 8.08 Ft |
| Main level | Living room | 17.17 Ft x 30.33 Ft |
| Main level | Other | 10.17 Ft x 8.42 Ft |
| Main level | Bedroom | 17.17 Ft x 13.42 Ft |
| Main level | Primary Bedroom | 17.00 Ft x 18.58 Ft |
| Main level | Other | 11.50 Ft x 10.92 Ft |
| Basement | 2pc Bathroom | 4.92 Ft x 5.25 Ft |
| Basement | 4pc Bathroom | 4.92 Ft x 9.08 Ft |
| Basement | 5pc Bathroom | 11.75 Ft x 13.58 Ft |
| Basement | Other | 12.58 Ft x 8.42 Ft |
| Basement | Bedroom | 12.08 Ft x 15.58 Ft |
| Basement | Bedroom | 16.00 Ft x 18.42 Ft |
| Basement | Exercise room | 9.92 Ft x 17.42 Ft |
| Basement | Recreational, Games room | 45.58 Ft x 29.83 Ft |
| Basement | Storage | 11.42 Ft x 9.08 Ft |
| Basement | Storage | 11.92 Ft x 5.50 Ft |
| Basement | Media | 16.92 Ft x 14.50 Ft |
| Basement | Furnace | 16.08 Ft x 9.58 Ft |
A rough guide only. Put in the rate your lender quotes you. Leaves out property tax and, under 20% down, mortgage insurance.
Listed by Real Broker. Listing data from the Calgary Real Estate Board, supplied by CREA’s DDF®. Last updated Oct 29, 2026.
45 photos  48 photos
 50 photos
 43 photos
 47 photos
 46 photos

This website is operated by Rich Baldy, REALTOR®, CIR Realty, #100, 707 10 Avenue SW, Calgary, AB T2R 0B3, office 403-294-1500. Rich is a member of The Canadian Real Estate Association.
REALTOR®, REALTORS®, and the REALTOR® logo are certification marks that are owned by REALTOR® Canada Inc. and licensed exclusively to The Canadian Real Estate Association (CREA). These certification marks identify real estate professionals who are members of CREA and who must abide by CREA’s By-Laws, Rules, and the REALTOR® Code. The MLS® trademark and the MLS® logo are owned by CREA and identify the quality of services provided by real estate professionals who are members of CREA.
By using this site you agree to its Terms of Use.