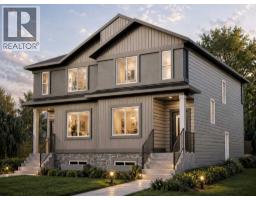
 New · 12h ago 2 photos
$469,000
962 Edgefield Avenue
Edgefield, Strathmore
3 bd · 3 ba · 1,720 sq ft
Listed by eXp Realty
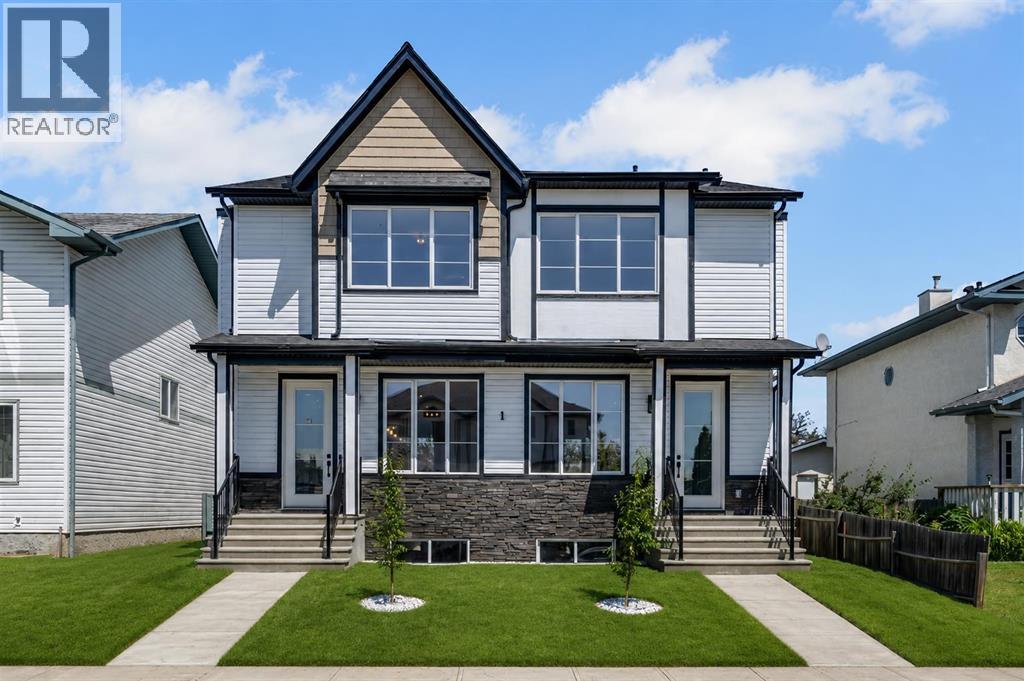
28A Green Meadow Crescent
Green Meadow, Strathmore, T1P1H4
3 bed · 3 bath · 1,529 sq ft · Duplex
Listed by Zolo Realty
MLS® Number: A2330300 · 126 days on market
Welcome to this brand-new, NEVER-LIVED in duplex in the growing community of Strathmore! Built in 2024, this beautifully designed home offers 3 spacious bedrooms, 2.5 bathrooms, and modern finishes throughout. The open-concept main floor is perfect for everyday living and entertaining, while the 9-foot basement ceilings provide endless possibilities for future development. Outside, you'll appreciate the fully landscaped yard, full fencing, and a concrete parking pad at the rear for convenient off-street parking. This move-in-ready home combines style, comfort, and functionality in a family-friendly neighborhood. Ideally located close to schools, parks, shopping, restaurants, and all essential amenities, this is a fantastic opportunity for first-time buyers, families, or investors looking for a quality new home without the wait. (id:67937)
| Property type | Single Family, Duplex |
|---|---|
| Ownership | Freehold |
| Year built | 2024 |
| Storeys | 2 |
| Bedrooms | 3 above grade, 0 below |
| Half baths | 1 |
| Living area | 1,529 sq ft |
| Price per sq ft | $307 |
| Days on market | 126 |
| Lot size | 226.4 square meters |
| Basement | Unfinished, Full |
| Parking | 2 (Parking Pad) |
| Heating | Forced air, Natural gas, Other |
| Cooling | None |
| Flooring | Carpeted, Vinyl Plank |
| Construction | Wood frame |
| Foundation | Poured Concrete |
| Fireplaces | 1 |
| Appliances | Refrigerator, Oven - Electric, Dishwasher, Stove, Microwave Range Hood Combo |
| Features | Back lane, PVC window, No Animal Home, No Smoking Home |
| Fencing | Fence |
| Property tax | $3,517 (2026) |
| Zoning | R3 |
| Level | Room | Size |
|---|---|---|
| Main level | Living room | 11.58 Ft x 14.17 Ft |
| Main level | 2pc Bathroom | 3.33 Ft x 7.33 Ft |
| Main level | Kitchen | 11.83 Ft x 15.92 Ft |
| Main level | Dining room | 13.33 Ft x 11.75 Ft |
| Second level | Primary Bedroom | 10.33 Ft x 16.17 Ft |
| Second level | 4pc Bathroom | 6.92 Ft x 13.58 Ft |
| Second level | Laundry room | 5.08 Ft x 5.58 Ft |
| Second level | 4pc Bathroom | 4.92 Ft x 8.08 Ft |
| Second level | Bedroom | 8.08 Ft x 11.42 Ft |
| Second level | Bedroom | 9.25 Ft x 11.50 Ft |
A rough guide only. Put in the rate your lender quotes you. Leaves out property tax and, under 20% down, mortgage insurance.
Listed by Zolo Realty. Listing data from the Calgary Real Estate Board, supplied by CREA’s DDF®. Last updated Aug 23, 2026.
New · 12h ago 2 photos 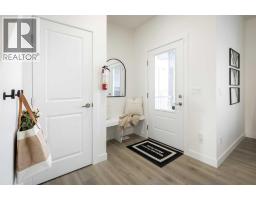 New · 4d ago 24 photos
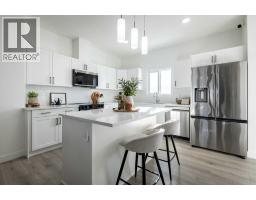 New · 4d ago 24 photos
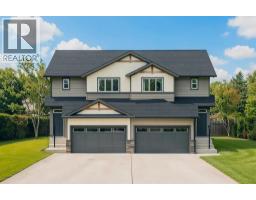 Price drop $5K 10 photos
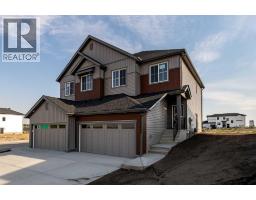 30 photos
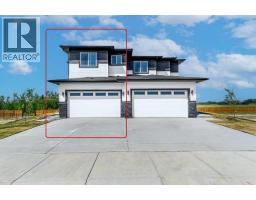 42 photos

This website is operated by Rich Baldy, REALTOR®, CIR Realty, #100, 707 10 Avenue SW, Calgary, AB T2R 0B3, office 403-294-1500. Rich is a member of The Canadian Real Estate Association.
REALTOR®, REALTORS®, and the REALTOR® logo are certification marks that are owned by REALTOR® Canada Inc. and licensed exclusively to The Canadian Real Estate Association (CREA). These certification marks identify real estate professionals who are members of CREA and who must abide by CREA’s By-Laws, Rules, and the REALTOR® Code. The MLS® trademark and the MLS® logo are owned by CREA and identify the quality of services provided by real estate professionals who are members of CREA.
By using this site you agree to its Terms of Use.