 50 photos
$525,000
907, 310 12 Avenue SW
Beltline, Calgary
2 bd · 2 ba · 917 sq ft
Listed by RE/MAX First
602, 930 16 Avenue SW
Beltline, Calgary, T2R1C9
2 bed · 2 bath · 934 sq ft · Apartment
Listed by RE/MAX House of Real Estate
MLS® Number: A2330264 · 126 days on market
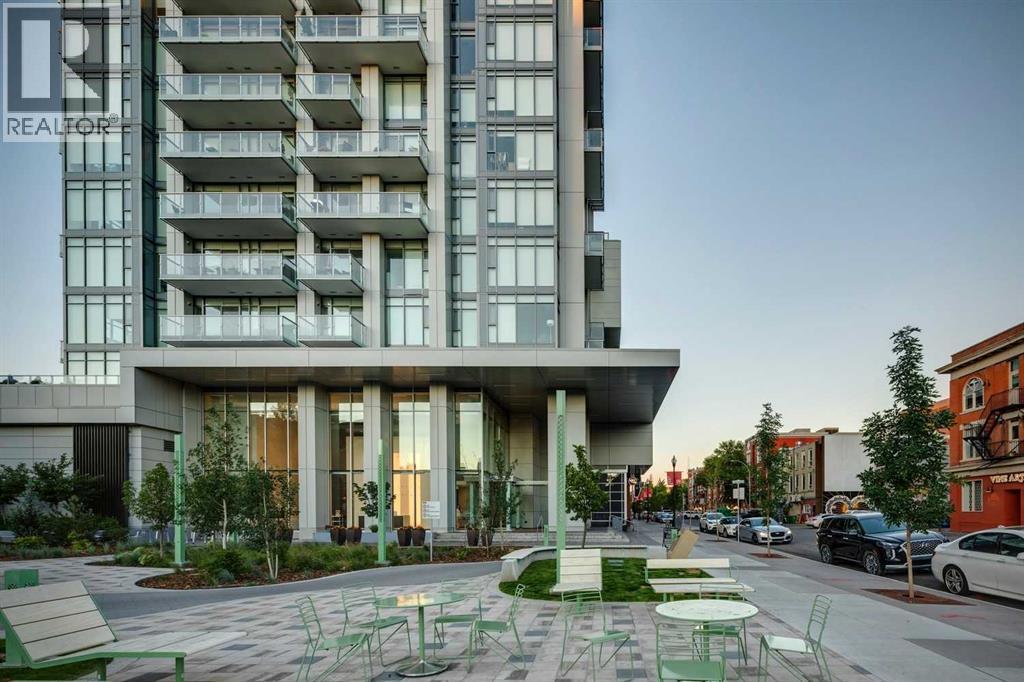
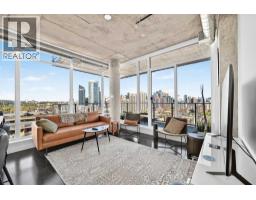
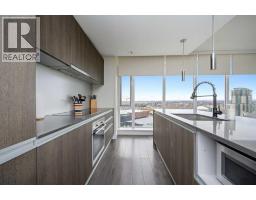
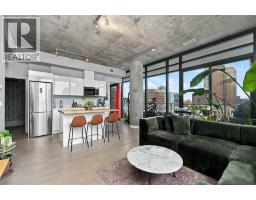
This updated corner residence has walls of windows allowing in natural light and framing sweeping views of the city. New flooring throughout the living spaces and bedrooms complements the home’s 9’ ceilings, refined finishes, and clean contemporary design. At the heart of the home, the chef-inspired kitchen pairs rich dark wood cabinetry with crisp white finishes, quartz countertops, a marble backsplash, and a gas range. A generous central island with breakfast seating creates an inviting place to gather, while a pantry, dedicated coffee station, and integrated refrigerator and dishwasher keep the space sleek and highly functional. The spacious primary suite offers a peaceful retreat, complete with a walk-in closet featuring built-in organizers and a bright, beautifully appointed ensuite. Dual vanities, abundant storage, and an oversized shower add to the sense of comfort and luxury. A second bedroom and full bathroom provide excellent flexibility for overnight guests, a home office, or additional living space. In-suite laundry completes the thoughtful layout. Residents of The Royal enjoy an impressive collection of amenities, including concierge service, a fitness centre, squash courts, sauna and steam rooms, a rooftop patio and garden, and a welcoming party room with a fireplace and pool table. The unit also includes one assigned underground parking stall and a storage locker. Pets are welcome with board approval. Ideally situated along vibrant 17th Avenue, this exceptional home offers a truly walkable urban lifestyle. Some of the city’s best restaurants, cafés, boutiques, grocery stores, and everyday services are just steps away, with convenient access to the downtown core. A sophisticated residence in one of the area’s most desirable buildings. (id:67937)
| Property type | Single Family, Apartment |
|---|---|
| Ownership | Condo/Strata |
| Year built | 2019 |
| Storeys | 34 |
| Bedrooms | 2 above grade, 0 below |
| Half baths | 0 |
| Living area | 934 sq ft |
| Price per sq ft | $562 |
| Days on market | 126 |
| Parking | 1 (Underground) |
| Heating | Forced air |
| Cooling | Central air conditioning |
| Flooring | Tile, Vinyl Plank |
| Construction | Poured concrete |
| Appliances | Refrigerator, Gas stove(s), Dishwasher, Microwave, Garburator, Window Coverings, Washer & Dryer |
| Features | Closet Organizers, Parking |
| Condo / HOA fee | $914.77 monthly |
| Property tax | $4,222 (2026) |
| Zoning | DC |
| Level | Room | Size |
|---|---|---|
| Main level | Foyer | 6.00 Ft x 6.67 Ft |
| Main level | Living room | 12.00 Ft x 12.00 Ft |
| Main level | Dining room | 13.50 Ft x 9.00 Ft |
| Main level | Kitchen | 14.42 Ft x 9.00 Ft |
| Main level | Primary Bedroom | 12.08 Ft x 10.00 Ft |
| Main level | Other | 5.00 Ft x 6.67 Ft |
| Main level | 4pc Bathroom | 11.50 Ft x 4.92 Ft |
| Main level | Bedroom | 9.25 Ft x 9.75 Ft |
| Main level | 4pc Bathroom | 5.42 Ft x 8.67 Ft |
| Main level | Laundry room | 6.00 Ft x 3.17 Ft |
| Main level | Other | 6.50 Ft x 15.00 Ft |
From the apartment listings on this site today. What homes actually sold for is a better guide: ask Rich for recent sales.
A rough guide only. Put in the rate your lender quotes you. Leaves out property tax, the condo fee and, under 20% down, mortgage insurance.
Listed by RE/MAX House of Real Estate. Listing data from the Calgary Real Estate Board, supplied by CREA’s DDF®. Last updated Oct 20, 2026.
50 photos  45 photos
 New · 2d ago 42 photos
 30 photos
 38 photos
 Price drop $21K 20 photos

This website is operated by Rich Baldy, REALTOR®, CIR Realty, #100, 707 10 Avenue SW, Calgary, AB T2R 0B3, office 403-294-1500. Rich is a member of The Canadian Real Estate Association.
REALTOR®, REALTORS®, and the REALTOR® logo are certification marks that are owned by REALTOR® Canada Inc. and licensed exclusively to The Canadian Real Estate Association (CREA). These certification marks identify real estate professionals who are members of CREA and who must abide by CREA’s By-Laws, Rules, and the REALTOR® Code. The MLS® trademark and the MLS® logo are owned by CREA and identify the quality of services provided by real estate professionals who are members of CREA.
By using this site you agree to its Terms of Use.