 38 photos
$395,000
A, 407 Sunset Boulevard NW
Diamond Valley
2 bd · 2 ba · 956 sq ft
Listed by CIR Realty
216 B Royal Avenue
Diamond Valley, T0L2A0
3 bed · 2 bath · 1,236 sq ft · Duplex
Listed by Royal LePage Solutions
MLS® Number: A2330302 · 127 days on market
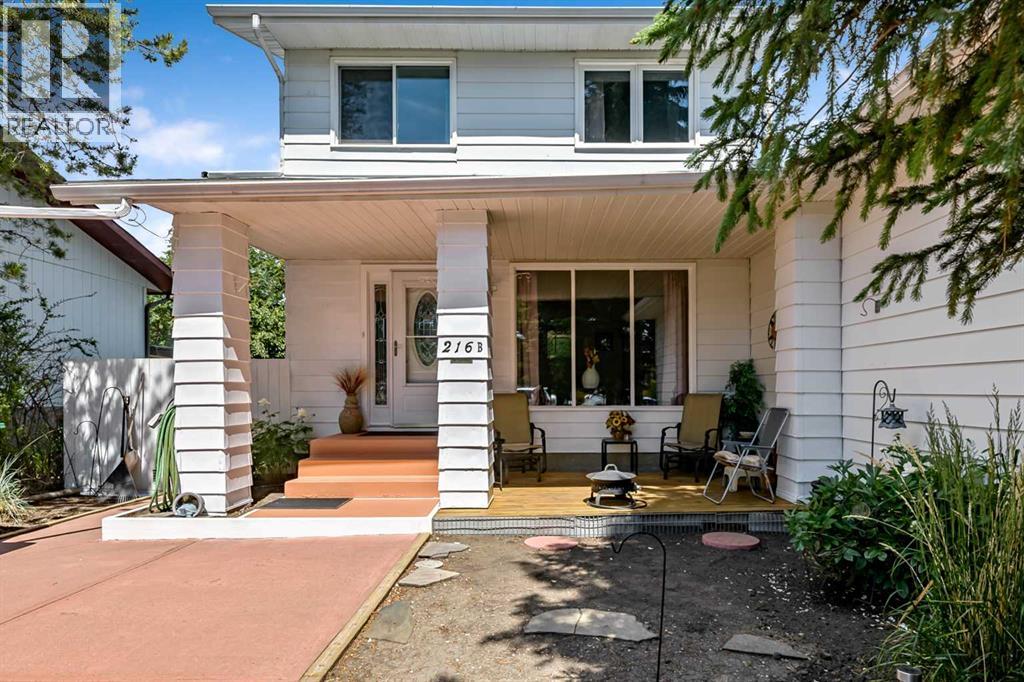
Welcome to 216B Royal Ave in Diamond Valley! This neat and tidy half-duplex offers 1,235 square feet of living space, featuring three bedrooms upstairs and a double detached garage with convenient alley access. You can enjoy your morning coffee or afternoon tea on the cozy front deck. Inside, you will find a spacious living room, a nicely sized kitchen, and a versatile bonus room off the kitchen that would make an excellent dining room or sitting area. The basement provides an ideal space for a family room or a children's hangout. The property also boasts a low-maintenance yard and is located close to local school, the outdoor pool, and a playground. This is a great opportunity for first-time homebuyers! Don't miss out on this one!! (id:67937)
| Property type | Single Family, Duplex |
|---|---|
| Ownership | Freehold |
| Year built | 1978 |
| Storeys | 2 |
| Bedrooms | 3 above grade, 0 below |
| Half baths | 1 |
| Living area | 1,236 sq ft |
| Price per sq ft | $323 |
| Days on market | 127 |
| Lot size | 296.31 square meters |
| Basement | Finished, Full |
| Parking | 3 (Detached Garage) |
| Heating | Forced air |
| Cooling | None |
| Flooring | Laminate, Carpeted, Linoleum |
| Foundation | Poured Concrete |
| Appliances | Refrigerator, Dishwasher, Stove, Washer & Dryer |
| Features | Back lane |
| Fencing | Partially fenced |
| Property tax | $2,532 (2026) |
| Zoning | R-2 |
| Level | Room | Size |
|---|---|---|
| Main level | Other | 5.08 Ft x 5.08 Ft |
| Main level | Living room | 15.42 Ft x 11.42 Ft |
| Main level | Dining room | 11.00 Ft x 7.33 Ft |
| Main level | Kitchen | 11.00 Ft x 7.25 Ft |
| Main level | Den | 13.00 Ft x 7.58 Ft |
| Basement | Family room | 15.17 Ft x 12.08 Ft |
| Basement | Other | 9.33 Ft x 8.75 Ft |
| Basement | Laundry room | 13.17 Ft x 8.83 Ft |
| Main level | 2pc Bathroom | 4.50 Ft x 4.00 Ft |
| Upper Level | 4pc Bathroom | 7.17 Ft x 7.17 Ft |
| Upper Level | Primary Bedroom | 14.08 Ft x 9.83 Ft |
| Upper Level | Bedroom | 11.08 Ft x 9.00 Ft |
| Upper Level | Bedroom | 11.58 Ft x 10.42 Ft |
A rough guide only. Put in the rate your lender quotes you. Leaves out property tax and, under 20% down, mortgage insurance.
Listed by Royal LePage Solutions. Listing data from the Calgary Real Estate Board, supplied by CREA’s DDF®. Last updated Oct 19, 2026.
38 photos  42 photos

This website is operated by Rich Baldy, REALTOR®, CIR Realty, #100, 707 10 Avenue SW, Calgary, AB T2R 0B3, office 403-294-1500. Rich is a member of The Canadian Real Estate Association.
REALTOR®, REALTORS®, and the REALTOR® logo are certification marks that are owned by REALTOR® Canada Inc. and licensed exclusively to The Canadian Real Estate Association (CREA). These certification marks identify real estate professionals who are members of CREA and who must abide by CREA’s By-Laws, Rules, and the REALTOR® Code. The MLS® trademark and the MLS® logo are owned by CREA and identify the quality of services provided by real estate professionals who are members of CREA.
By using this site you agree to its Terms of Use.