 49 photos
$849,000
10, 33139 Range Road 55
Rural Mountain View County
3 bd · 3 ba · 1,372 sq ft
Listed by CIR Realty
12, 32479 Highway 760 E
Rural Mountain View County, T0M1X0
3 bed · 2 bath · 1,986 sq ft · House
Listed by MaxWell Canyon Creek
MLS® Number: A2329594 · 126 days on market
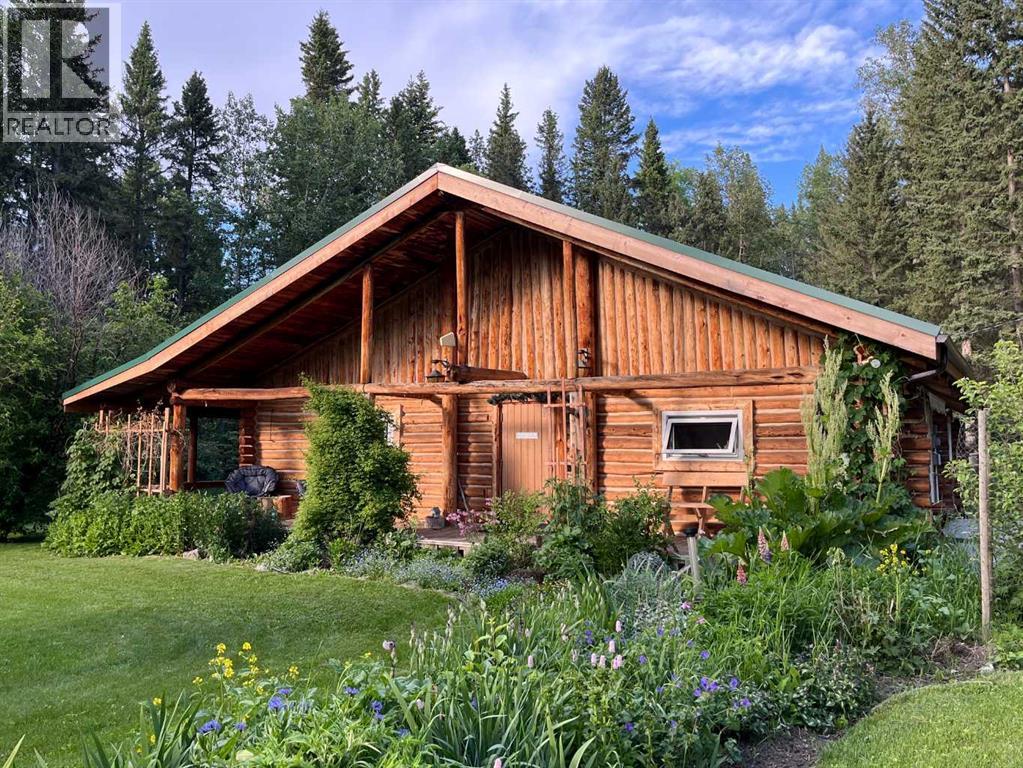
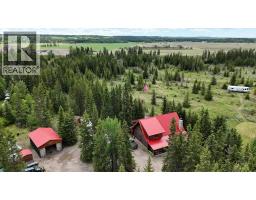
RUSTIC CHARM ON 9.06 ACRES!Welcome to your own slice of country paradise, where timeless character meets peaceful rural living. Nestled on 9.06 beautifully treed acres, this authentic log home and log barn create the perfect setting for anyone dreaming of the western lifestyle whether it is full time living or a vacation property .The log woodshop is in great working condition and features a wood stove, making it an ideal workshop, studio, gathering space, or whatever you envision.Designed to complement its picturesque surroundings, the full log home showcases open beam ceilings and a beautiful wood stove that efficiently heats the home. A newer forced-air furnace provides added comfort when needed.The open concept floor plan is warm, inviting, and functional. Two sets patio doors lead to outdoor living spaces, including one covered patio, while three main floor entrances provide added convenience.The kitchen is the heart of the home, featuring modern cabinetry, a large island with generous workspace, and a hidden slide-out pantry. Whether hosting family dinners or casual gatherings with friends, this space is designed for entertaining.The main floor offers two bedrooms, including a spacious primary suite with its own 2 piece ensuite, plus a large four piece bathroom. A practical utility room with additional storage and laundry completes the main level.Upstairs, the loft overlooks the main living area, creating an airy, open feel. Here you'll find a cozy den that's perfect for a home office, reading nook, or hobby space, along with a third spacious bedroom.This home has seen significant updates, including all new triple pane windows (2022) and reinsulated and professionally sealed triple pane skylights (2026) for improved comfort and energy efficiency. The roof has new framing, insulation and standing seam metal roof new eavestroughs and downspouts completed in 2024, providing exceptional durability, warmth, and peace of mind for years to come. The s eptic system has been regularly maintained and was most recently pumped in July 2025.Tucked well back from the highway, the property offers exceptional privacy. Fully fenced and cross fenced, a gentle natural spring meanders through the property, while an elevated meadow to the east provides beautiful views and endless possibilities.Adding even more value is the property's future subdivision potential. Subject to municipal approval, the 9.06 acres may offer the opportunity to subdivide into three parcels, while still maintaining a private entrance and seclusion for the existing home. The potential for approximately two additional 2.5 acre lots creates an exciting opportunity for future development, investment, or multi generational living.If you've been searching for the classic Alberta acreage, this is it. Rich in character, surrounded by nature, and reminiscent of a western movie set, this one of a kind property . (id:67937)
| Property type | Single Family, House |
|---|---|
| Ownership | Freehold |
| Year built | 1973 |
| Storeys | 1.5 |
| Bedrooms | 3 above grade, 0 below |
| Half baths | 1 |
| Living area | 1,986 sq ft |
| Price per sq ft | $431 |
| Days on market | 126 |
| Lot size | 9.06 acres |
| Basement | Crawl space |
| Parking | Carport, RV |
| Heating | Forced air, Natural gas, Wood, Wood Stove |
| Cooling | None |
| Flooring | Laminate |
| Construction | Log |
| Foundation | Poured Concrete |
| Fireplaces | 1 |
| Appliances | Washer, Refrigerator, Range - Gas, Dishwasher, Dryer, Hot Water Instant, Window Coverings, Water Heater - Tankless |
| Features | Treed, See remarks, PVC window, No neighbours behind, No Animal Home, No Smoking Home |
| Fencing | Fence, Cross fenced |
| Property tax | $3,406 (2026) |
| Zoning | 11 |
| Level | Room | Size |
|---|---|---|
| Main level | Living room | 23.08 Ft x 19.17 Ft |
| Main level | Other | 12.42 Ft x 18.67 Ft |
| Main level | 4pc Bathroom | 8.17 Ft x 9.67 Ft |
| Main level | Laundry room | 8.33 Ft x 12.67 Ft |
| Main level | Primary Bedroom | 11.42 Ft x 17.50 Ft |
| Main level | Bedroom | 11.42 Ft x 17.42 Ft |
| Second level | Primary Bedroom | 12.92 Ft x 16.17 Ft |
| Second level | Loft | 10.58 Ft x 16.17 Ft |
| Second level | Storage | 3.83 Ft x 20.58 Ft |
| Main level | 2pc Bathroom | 3.42 Ft x 4.00 Ft |
A rough guide only. Put in the rate your lender quotes you. Leaves out property tax and, under 20% down, mortgage insurance.
Listed by MaxWell Canyon Creek. Listing data from the Calgary Real Estate Board, supplied by CREA’s DDF®. Last updated Nov 21, 2026.
49 photos  45 photos
 49 photos
 New · 2d ago 50 photos
 45 photos
 40 photos

This website is operated by Rich Baldy, REALTOR®, CIR Realty, #100, 707 10 Avenue SW, Calgary, AB T2R 0B3, office 403-294-1500. Rich is a member of The Canadian Real Estate Association.
REALTOR®, REALTORS®, and the REALTOR® logo are certification marks that are owned by REALTOR® Canada Inc. and licensed exclusively to The Canadian Real Estate Association (CREA). These certification marks identify real estate professionals who are members of CREA and who must abide by CREA’s By-Laws, Rules, and the REALTOR® Code. The MLS® trademark and the MLS® logo are owned by CREA and identify the quality of services provided by real estate professionals who are members of CREA.
By using this site you agree to its Terms of Use.