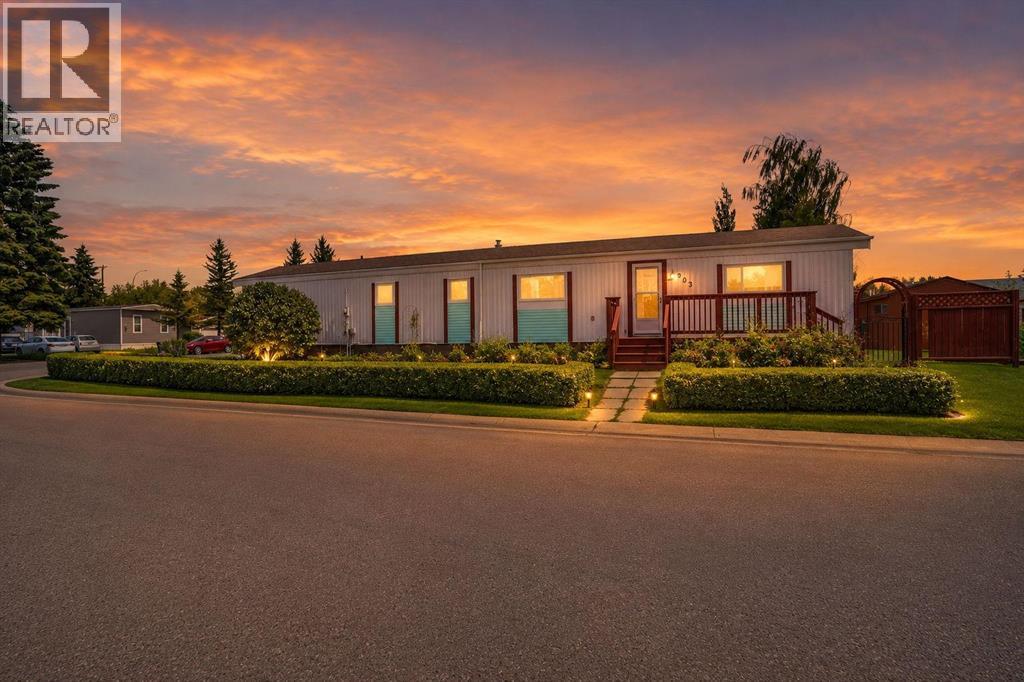
Price drop $25K
$225,000
903 Briar Crescent
Brentwood_Strathmore, Strathmore, T1P1B2
3 bed · 2 bath · 1,126 sq ft · Manufactured Home
Listed by RE/MAX Landan Real Estate
MLS® Number: A2330480 · 126 days on market
Buying from outside Alberta?
- Rich works for you as the buyer. Any home on the market, not only his own listings.
- See it without flying in. A live video walkthrough, with your questions answered as you go.
- Documents first. Recent sales nearby and the property details before you decide to visit.
- No land transfer tax in Alberta. You pay Land Titles registration fees instead. Alberta's fee schedule
About this home
Price Adjusted to Sell. Invest in yourself, not your landlord. Main-floor living at its best. This home features three comfortable bedrooms and two well-appointed bathrooms, all centered around a bright, open-concept layout. The kitchen offers a spacious island perfect for cooking, gathering, and everyday convenience, while the large living room provides plenty of space to relax or entertain. A charming greenhouse adds year-round gardening potential, and the fully fenced yard is ideal for kids, pets, and outdoor enjoyment. The double attached garage completes the package with secure parking and extra storage, work bench. No Lot Fees. Affordable Living. Invest in yourself not your landlord. Attention First Time Buyers, Family's , Seniors. (id:67937)
Details
| Property type | Single Family, Manufactured Home |
|---|---|
| Ownership | Freehold |
| Year built | 1982 |
| Storeys | 1 |
| Bedrooms | 3 above grade, 0 below |
| Half baths | 1 |
| Living area | 1,126 sq ft |
| Price per sq ft | $200 |
| Days on market | 126 |
| Lot size | 475 square meters |
| Basement | None |
| Parking | 2 (Attached Garage, Other, RV) |
| Heating | Forced air |
| Cooling | None |
| Flooring | Linoleum |
| Foundation | Piled |
| Appliances | Refrigerator, Dishwasher, Stove, Washer & Dryer |
| Features | Other, No Animal Home, Level |
| Fencing | Fence |
| Property tax | $1,594 (2026) |
| Zoning | MHS |
Rooms
| Level | Room | Size |
|---|---|---|
| Main level | 2pc Bathroom | 2.58 Ft x 6.33 Ft |
| Main level | 4pc Bathroom | 7.75 Ft x 7.33 Ft |
| Main level | Primary Bedroom | 10.25 Ft x 15.42 Ft |
| Main level | Bedroom | 7.67 Ft x 12.08 Ft |
| Main level | Bedroom | 10.25 Ft x 5.42 Ft |
| Main level | Kitchen | 17.33 Ft x 7.58 Ft |
| Main level | Living room | 15.58 Ft x 15.33 Ft |
| Main level | Laundry room | 7.75 Ft x 7.67 Ft |
| Main level | Other | 7.50 Ft x 6.17 Ft |
| Main level | Dining room | 17.33 Ft x 7.42 Ft |
Monthly payment estimate
A rough guide only. Put in the rate your lender quotes you. Leaves out property tax and, under 20% down, mortgage insurance.

Listed by RE/MAX Landan Real Estate. Listing data from the Calgary Real Estate Board, supplied by CREA’s DDF®. Last updated Nov 16, 2026.
