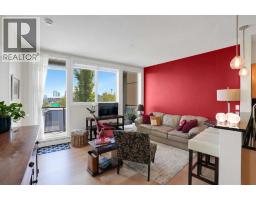
 New · 3d ago 29 photos
$299,900
205, 540 5 Avenue NE
Renfrew, Calgary
2 bd · 2 ba · 902 sq ft
Listed by TREC The Real Estate Company
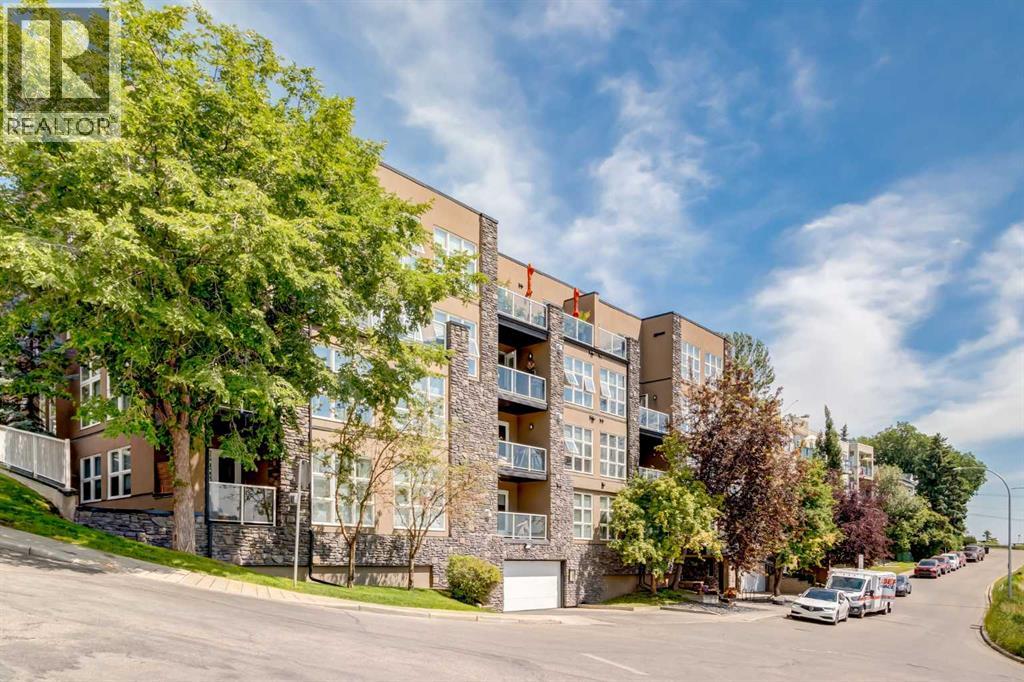
101, 532 5 Avenue NE
Renfrew, Calgary, T2E0L2
1 bed · 1 bath · 700 sq ft · Apartment
Listed by RE/MAX First
MLS® Number: A2328765 · 125 days on market
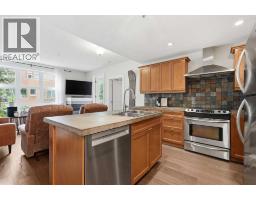
Enjoy a stylish, comfortable lifestyle in this lovely main floor unit, where modern aesthetics meet a practical layout. The heart of the home is a generously sunlit great room with hardwood-plank flooring and an open layout. The kitchen features timeless maple cabinetry, sleek granite countertops, and a large centre island that provides abundant workspace and storage. Flowing from the kitchen is a dining area and a spacious family room, where a double-sided fireplace adds warmth and character to both the living space and the primary bedroom. Step through the patio doors to your own private covered outdoor oasis, which opens directly onto a serene green space, an ideal setting for children and pets to play. The peaceful bedroom includes a walk-through closet leading to a four-piece bathroom. Complete with a private den for a home office, in-suite laundry with extra storage, and a layout that maximizes every square foot, this home offers a blend of comfort and convenience. Perfectly situated just steps from a charming village vibe of popular dining, boutiques, and nightlife, this home offers low-maintenance condo living with the added amenity of heated, titled underground parking. You’ll appreciate the easy access to parks, transit, and the downtown core from this premier urban location. (id:67937)
| Property type | Single Family, Apartment |
|---|---|
| Ownership | Condo/Strata |
| Year built | 2005 |
| Storeys | 4 |
| Bedrooms | 1 above grade, 0 below |
| Half baths | 0 |
| Living area | 700 sq ft |
| Price per sq ft | $414 |
| Days on market | 125 |
| Parking | 1 |
| Heating | Baseboard heaters, Natural gas |
| Cooling | None |
| Flooring | Tile, Hardwood, Carpeted |
| Construction | Wood frame |
| Fireplaces | 1 |
| Appliances | Refrigerator, Dishwasher, Stove, Microwave, Garburator, Hood Fan, Window Coverings, Washer/Dryer Stack-Up |
| Features | Gas BBQ Hookup, Parking |
| Condo / HOA fee | $570.00 monthly |
| Property tax | $1,845 (2026) |
| Zoning | M-C2 |
| Level | Room | Size |
|---|---|---|
| Main level | Foyer | 4.00 Ft x 4.17 Ft |
| Main level | Den | 5.58 Ft x 5.92 Ft |
| Main level | 4pc Bathroom | 4.92 Ft x 8.00 Ft |
| Main level | Primary Bedroom | 10.00 Ft x 13.33 Ft |
| Main level | Kitchen | 8.00 Ft x 10.83 Ft |
| Main level | Dining room | 6.50 Ft x 8.00 Ft |
| Main level | Family room | 11.42 Ft x 14.33 Ft |
| Main level | Laundry room | 6.00 Ft x 6.50 Ft |
From the apartment listings on this site today. What homes actually sold for is a better guide: ask Rich for recent sales.
A rough guide only. Put in the rate your lender quotes you. Leaves out property tax, the condo fee and, under 20% down, mortgage insurance.
Listed by RE/MAX First. Listing data from the Calgary Real Estate Board, supplied by CREA’s DDF®. Last updated Oct 26, 2026.
New · 3d ago 29 photos  47 photos
 26 photos
 23 photos
 37 photos
 38 photos

This website is operated by Rich Baldy, REALTOR®, CIR Realty, #100, 707 10 Avenue SW, Calgary, AB T2R 0B3, office 403-294-1500. Rich is a member of The Canadian Real Estate Association.
REALTOR®, REALTORS®, and the REALTOR® logo are certification marks that are owned by REALTOR® Canada Inc. and licensed exclusively to The Canadian Real Estate Association (CREA). These certification marks identify real estate professionals who are members of CREA and who must abide by CREA’s By-Laws, Rules, and the REALTOR® Code. The MLS® trademark and the MLS® logo are owned by CREA and identify the quality of services provided by real estate professionals who are members of CREA.
By using this site you agree to its Terms of Use.