 37 photos
$499,900
237, 15 Everstone Drive SW
Evergreen, Calgary
2 bd · 2 ba · 1,053 sq ft
Listed by CIR Realty
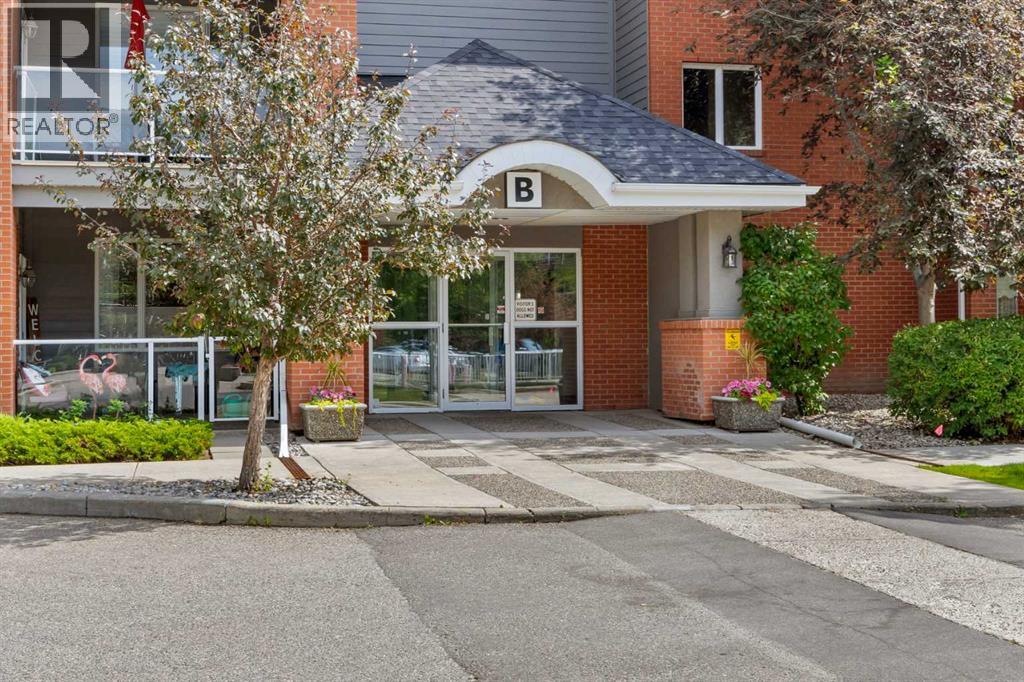
225, 15 Everstone Drive SW
Evergreen, Calgary, T2Y5B5
2 bed · 2 bath · 1,298 sq ft · Apartment
Listed by MaxWell Canyon Creek
MLS® Number: A2331227 · 122 days on market
*** Open House Sunday November 8th 2-4 *** Welcome to the highly sought-after Sierras of Evergreen, a vibrant 55+ community known for its exceptional amenities and welcoming atmosphere. Proudly offered by its original owner, this spacious, nearly 1,300 sq. ft. condo offers an ideal blend of comfort, privacy, and convenience.The thoughtfully designed open-concept floor plan features 2 bedrooms + den, 2 bathrooms, and an abundance of natural light throughout. The generous living and dining areas flow seamlessly into the well-appointed kitchen complete with stainless steel appliances, creating the perfect space for everyday living and entertaining. Step outside to the large, exceptionally private deck—an ideal place to enjoy your morning coffee or unwind at the end of the day.Additional highlights include two titled parking stalls and plenty of storage.Life at the Sierras of Evergreen is about more than just your home—it’s about the lifestyle. Residents enjoy an impressive array of amenities including an indoor pool, hot tub, fitness area, woodworking shop, party and social rooms, library, car wash, guest suites, and a full calendar of community activities, making it easy to stay active and connected.A rare opportunity to own in one of Calgary’s most desirable adult living communities—don’t miss your chance to make this exceptional home your own! (id:67937)
| Property type | Single Family, Apartment |
|---|---|
| Ownership | Condo/Strata |
| Year built | 2006 |
| Storeys | 4 |
| Bedrooms | 2 above grade, 0 below |
| Half baths | 0 |
| Living area | 1,298 sq ft |
| Price per sq ft | $412 |
| Days on market | 122 |
| Parking | 2 (Garage, Underground, Heated Garage) |
| Heating | Forced air |
| Cooling | Central air conditioning |
| Flooring | Carpeted, Vinyl Plank |
| Fireplaces | 1 |
| Appliances | Dishwasher, Stove, Microwave Range Hood Combo |
| Features | No Smoking Home, Parking |
| Condo / HOA fee | $921.13 monthly |
| Property tax | $3,301 (2026) |
| Zoning | M-2 |
| Level | Room | Size |
|---|---|---|
| Main level | Bedroom | 15.25 Ft x 11.00 Ft |
| Main level | Den | 12.17 Ft x 10.17 Ft |
| Main level | Dining room | 19.08 Ft x 9.83 Ft |
| Main level | Foyer | 8.08 Ft x 8.25 Ft |
| Main level | Kitchen | 15.50 Ft x 9.00 Ft |
| Main level | Laundry room | 8.75 Ft x 5.33 Ft |
| Main level | Living room | 16.33 Ft x 14.08 Ft |
| Main level | Primary Bedroom | 13.17 Ft x 14.42 Ft |
| Main level | 3pc Bathroom | |
| Main level | 4pc Bathroom |
From the apartment listings on this site today. What homes actually sold for is a better guide: ask Rich for recent sales.
A rough guide only. Put in the rate your lender quotes you. Leaves out property tax, the condo fee and, under 20% down, mortgage insurance.
Listed by MaxWell Canyon Creek. Listing data from the Calgary Real Estate Board, supplied by CREA’s DDF®. Last updated Nov 21, 2026.
37 photos  Price drop $15K 44 photos
 New · 3d ago 29 photos
 39 photos
 45 photos
 38 photos

This website is operated by Rich Baldy, REALTOR®, CIR Realty, #100, 707 10 Avenue SW, Calgary, AB T2R 0B3, office 403-294-1500. Rich is a member of The Canadian Real Estate Association.
REALTOR®, REALTORS®, and the REALTOR® logo are certification marks that are owned by REALTOR® Canada Inc. and licensed exclusively to The Canadian Real Estate Association (CREA). These certification marks identify real estate professionals who are members of CREA and who must abide by CREA’s By-Laws, Rules, and the REALTOR® Code. The MLS® trademark and the MLS® logo are owned by CREA and identify the quality of services provided by real estate professionals who are members of CREA.
By using this site you agree to its Terms of Use.