 45 photos
$899,900
16 Sunvalley View
Sunset Ridge, Cochrane
3 bd · 3 ba · 2,655 sq ft
Listed by eXp Realty
Open Sat Nov 21, 12–2 pm
116 Sunrise Heath
Sunset Ridge, Cochrane, T4C3C5
3 bed · 3 bath · 2,298 sq ft · House
Listed by Real Broker
MLS® Number: A2331927 · 120 days on market
Want to go with someone on your side? Ask Rich to meet you there.
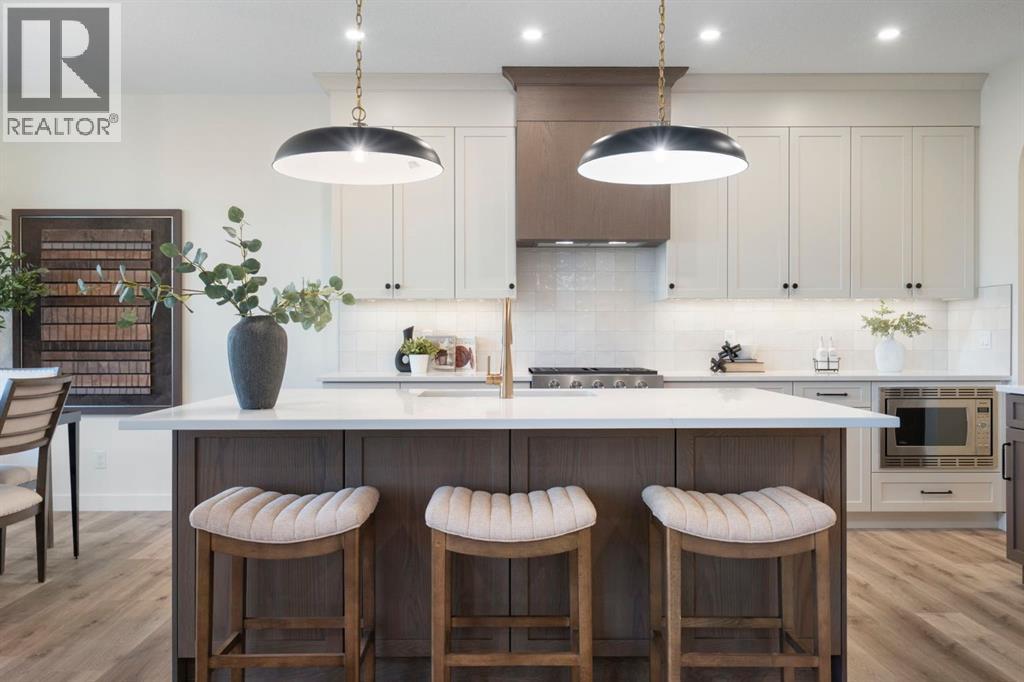
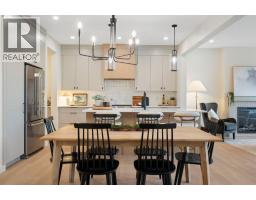
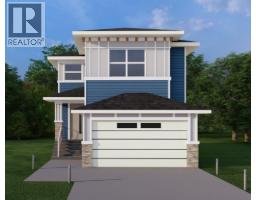
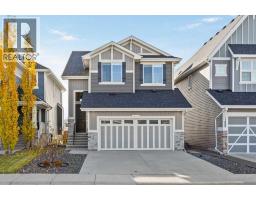
Welcome to The Shelby built by Aspen Creek Designer Homes. The well-designed two-storey home offers 2,298sq/ft of above-grade living space with 3 bedrooms and 2.5 bathrooms. The main floor features an open-concept layout with a spacious living room flowing into the dining area and kitchen, creating an ideal setting for both daily living and entertaining. A central kitchen with pantry and butler’s pantry provides ample storage and functionality, while a flex room near the front of the home offers versatility for a home office or additional living space. A defined foyer, powder room, and mudroom with access to the attached garage complete the main level.The upper floor is anchored by a generous principal suite with ensuite and walk-in wardrobe, offering a private retreat separate from the secondary bedrooms. Two additional bedrooms, a full bathroom, upper floor laundry, and a centrally located bonus room with vaulted ceilings provides a balanced layout designed for family living. The undeveloped walkout basement offers future potential for additional living space, while the home’s location backs onto green space with walking paths providing privacy and a strong connection to the surrounding landscape.Sunset Ridge is known for its family-first amenities, including RancheView School (K-8) and St. Timothy’s High School, multiple playgrounds, and an extensive network of walking paths that make weekend strolls and bike rides a breeze. With downtown Cochrane and the Bow River just minutes away, you can have both a peaceful neighbourhood lifestyle and easy access to everything the town offers. Book your showing today! (id:67937)
| Property type | Single Family, House |
|---|---|
| Ownership | Freehold |
| Year built | 2025 |
| Storeys | 2 |
| Bedrooms | 3 above grade, 0 below |
| Half baths | 1 |
| Living area | 2,298 sq ft |
| Price per sq ft | $392 |
| Days on market | 120 |
| Lot size | 352.01 square meters |
| Basement | Unfinished, Full, Walk out |
| Parking | 4 (Attached Garage) |
| Heating | Forced air, Natural gas |
| Cooling | None |
| Flooring | Carpeted, Ceramic Tile, Vinyl Plank |
| Construction | Poured concrete, Wood frame |
| Foundation | Poured Concrete |
| Fireplaces | 1 |
| Appliances | Refrigerator, Range - Gas, Dishwasher, Microwave, Hood Fan |
| Features | PVC window, No neighbours behind, No Animal Home, No Smoking Home, Gas BBQ Hookup |
| Fencing | Partially fenced |
| Property tax | $3,206 (2026) |
| Zoning | R-LD |
| Level | Room | Size |
|---|---|---|
| Main level | 2pc Bathroom | 4.83 Ft x 5.00 Ft |
| Main level | Dining room | 9.75 Ft x 13.67 Ft |
| Main level | Kitchen | 13.67 Ft x 10.58 Ft |
| Main level | Living room | 15.00 Ft x 13.83 Ft |
| Main level | Other | 8.58 Ft x 10.33 Ft |
| Main level | Office | 7.42 Ft x 7.42 Ft |
| Upper Level | 4pc Bathroom | 9.58 Ft x 6.00 Ft |
| Upper Level | 5pc Bathroom | 11.42 Ft x 9.67 Ft |
| Upper Level | Bedroom | 111.25 Ft x 10.50 Ft |
| Upper Level | Bedroom | 11.17 Ft x 10.50 Ft |
| Upper Level | Bonus Room | 13.67 Ft x 19.92 Ft |
| Upper Level | Primary Bedroom | 17.42 Ft x 14.33 Ft |
| Upper Level | Laundry room | 6.92 Ft x 6.00 Ft |
From the house listings on this site today. What homes actually sold for is a better guide: ask Rich for recent sales.
A rough guide only. Put in the rate your lender quotes you. Leaves out property tax and, under 20% down, mortgage insurance.
Listed by Real Broker. Listing data from the Calgary Real Estate Board, supplied by CREA’s DDF®. Last updated Nov 19, 2026.
45 photos  49 photos
 13 photos
 31 photos
 22 photos
 48 photos

This website is operated by Rich Baldy, REALTOR®, CIR Realty, #100, 707 10 Avenue SW, Calgary, AB T2R 0B3, office 403-294-1500. Rich is a member of The Canadian Real Estate Association.
REALTOR®, REALTORS®, and the REALTOR® logo are certification marks that are owned by REALTOR® Canada Inc. and licensed exclusively to The Canadian Real Estate Association (CREA). These certification marks identify real estate professionals who are members of CREA and who must abide by CREA’s By-Laws, Rules, and the REALTOR® Code. The MLS® trademark and the MLS® logo are owned by CREA and identify the quality of services provided by real estate professionals who are members of CREA.
By using this site you agree to its Terms of Use.